






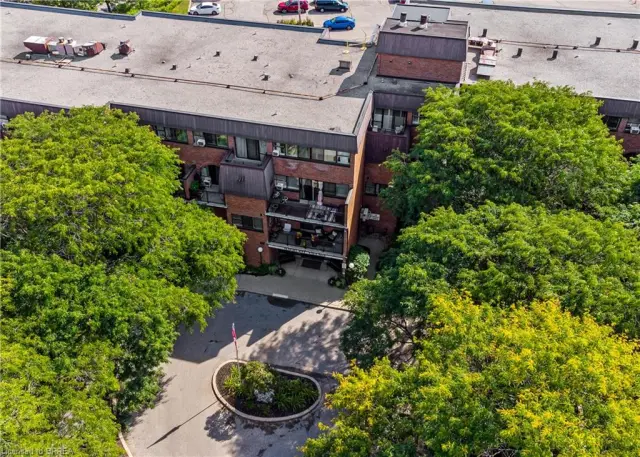
640 West Street, Unit 506
Fairview/Greenbrier, Brantford, N3R 6M3
$299,000
- Bedrooms
- 2
- Bathrooms
- 1
- Interior
- 941 ft²
- Type
- Condo
About this home
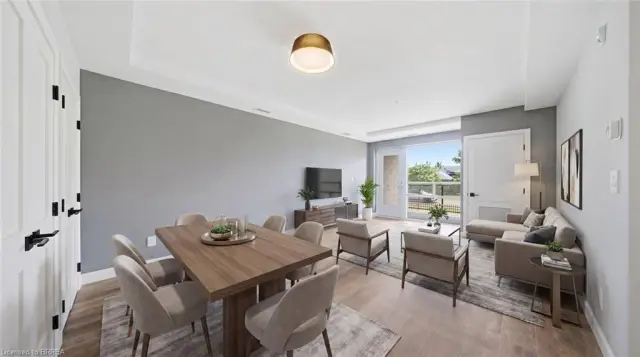
Incredible value under $300K in Brantford’s North End! Offering over 940 sq. ft. of bright, functional living space, this spacious 2-bedroom, 1-bathroom suite at Village Towers is the perfect turnkey alternative to renting. Enjoy a modern, open-concept layout featuring an updated kitchen with classic white cabinetry, sleek black appliances, and seamless flow into the generous dining and living areas.
Step out through oversized sliding doors to your private 5th-floor balcony—ideal for morning coffee or relaxing at sunset. The oversized primary bedroom features a generous walk-in closet, while the versatile second bedroom is ideal for a home office, nursery, or guest room. Worry-free, budget-friendly living: Your monthly condo fee covers heat, water, parking, building maintenance, and property insurance, keeping monthly budgeting simple and predictable.
Unbeatable location just steps to Zehrs, pharmacies, restaurants, transit, and quick access to Hwy 403, Lynden Park Mall, and Wayne Gretzky Sports Centre. Clean, move-in ready, and exceptional value -book your private tour today!
Property details
- Property type
- Condo Apartment
- Ownership
- Condominium
- Style
- Apartment
- Age
- 51-99 Years
- Property taxes
- $2,366
- Condo fees
- $787 monthly
- Fees include
- Insurance,Building Maintenance,Common Elements,Maintenance Grounds,Heat,Hydro,Property Management Fees,Snow Removal,Water
- Heating
- Radiant
- Cooling
- Wall Unit(s)
- Parking
- 1 space, detached garage
- Water
- Municipal
- Sewer
- Sewer (Municipal)
- Zoning
- RHD
- Time on market
- 58 days on market
- MLS® number
- 40861540
Features
Inside
- Elevator
Outside
- Balcony
- Aluminum Siding
- Brick Veneer
- Flat roof
The lot
- Urban
- Irregular Lot
- Ample Parking
- Arts Centre
- Highway Access
- Hospital
- Library
- Park
- Place of Worship
- Public Transit
- Regional Mall
- School Bus Route
Building amenities
- Elevator(s)
- Fitness Center
- Game Room
- Library
- Party Room
- Parking
Included with the home: Built-in Microwave,Refrigerator,Stove,Electrical Light Fixtures & Ceiling Fans
Rooms
Measurements are deemed reliable but not guaranteed.
| Room | Level | Size | Details |
|---|---|---|---|
| Foyer | Main | 5' 10" × 5' 10" | |
| Kitchen | Main | 10' 2" × 8' | |
| Living Room | Main | 17' × 10' 7" | |
| Dining Room | Main | 8' 6" × 12' 6" | |
| Bathroom | Main | 4-Piece | |
| Bedroom | Main | 10' 4" × 17' 4" | |
| Bedroom | Main | 10' 9" × 8' 3" |
Location
Thinking about the area? Read our guide to living in Brantford.
Estimate your payment
20% down. The minimum on this price is $14,950.
Your monthly payment
$1,324
- Mortgage amount
- $239,200
- Interest over the amortization
- $157,972
An estimate at a fixed rate compounded twice a year. Insurance applies under 20% down. Your lender sets the real numbers, and the team can introduce you to a mortgage professional.
Ontario land transfer tax
How the tax adds up
| $0 to $55,000 | 0.5% | $275.00 |
| $55,000 to $250,000 | 1.0% | $1,950.00 |
| $250,000 to $299,000 | 1.5% | $735.00 |
Ontario land transfer tax
$2,960
- Tax before any refund
- $2,960.00
- You pay on closing
- $2,960.00
For a home with one or two single-family residences anywhere in Ontario outside Toronto. Your real estate lawyer confirms the amount and pays it on closing.
Similar homes nearby
Other condo homes for sale in and around Brantford, at a similar price.
$317,600
36 Hayhurst Road, Unit 301
Brantford · Condo
- 2 beds
- 1 bath
- 1,028 ft²
Listing brokerage: Re/Max Twin City Realty Inc

$299,900
36 Hayhurst Road, Unit 329
Brantford · Condo
- 1 bed
- 1 bath
- 1,038 ft²
Listing brokerage: Re/Max Icon Realty
$487,900
34 Norman Street, Unit 108
Brantford · Condo
- 2 beds
- 2 baths
- 956 ft²
Listing brokerage: Re/Max Twin City Realty Inc