






69 Arthur Street
Victoria/Arthur, Brantford, N3S 3H9
$498,000
- Bedrooms
- 3
- Bathrooms
- 2
- Interior
- 1,652 ft²
- Lot
- 25 × 132 ft
- Type
- Detached
About this home
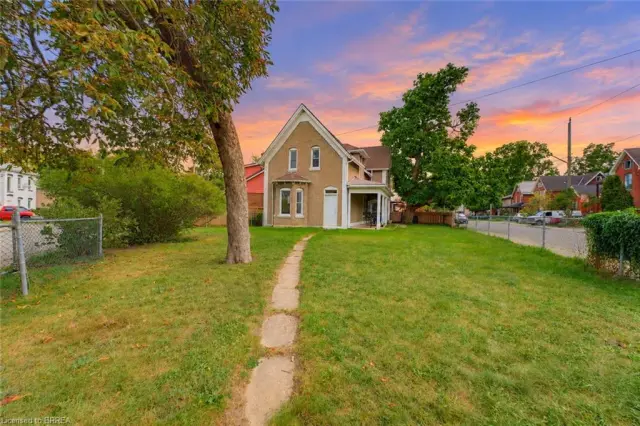
This charming all-brick, two-story, three-bedroom, two-bathroom home sits in a quiet neighborhood close to the highway, schools, parks, and scenic Mohawk Park, with an expansive backyard including a heated and powered workshop. This home checks all the boxes for someone looking to get into the market, someone ready to trade condo life for a freehold home, or someone looking for a property they can put a little sweat equity into. There's plenty of space and room to improve.
Step up onto your covered porch, perfect for morning coffee before you start your day. The main floor features a dining room that flows seamlessly into the living room and kitchen, which includes a walkout to the backyard. Outside, you will find an enclosed back porch that is ideal for relaxing on crisp evenings after a long day. The downstairs is unfinished but offers plenty of storage. Upstairs you'll find three large bedrooms, including a large primary, the family bathroom, and yes, second floor laundry.
A few more details worth mentioning: the furnace and air conditioner are new this year (2026), the roof is 9 years old, the home is approximately 110 years old, the windows were replaced in 2022, and the workshop is insulated and heated. Pull up out front, step through the door, and let this home sweep you away with its charm.
Property details
- Property type
- Detached
- Ownership
- Freehold
- Style
- Colonial
- Age
- 100+ Years
- Property taxes
- $3,095
- Heating
- Forced Air, Natural Gas
- Cooling
- Central Air
- Basement
- Full, Unfinished
- Parking
- 1 space
- Water
- Municipal
- Sewer
- Sewer (Municipal)
- Lot
- 25 × 132 ft lot
- Zoning
- RC
- Time on market
- 27 days on market
- MLS® number
- 40869673
Features
Outside
- Brick
- Shingle roof
The lot
- Urban
- Park
- Schools
- Trails
Included with the home: Built-in Microwave,Dishwasher,Dryer,Refrigerator,Stove,Washer,Other,Full Cctv/Security Equipment, A/C, Hot Water Heater, And Furnace, All New May 2026, Furnace Has A Transferable 20-Year Warranty
Rooms
Measurements are deemed reliable but not guaranteed.
| Room | Level | Size | Details |
|---|---|---|---|
| Bathroom | Main | 3-Piece | |
| Bathroom | Second | 5+ Piece | |
| Kitchen | Main | 14' 8" × 11' 3" | |
| Bonus Room | Main | 11' 2" × 9' 2" | |
| Living Room/Dining Room | Main | 22' 8" × 16' | |
| Utility Room | Basement | ||
| Laundry | Second | ||
| Bedroom | Second | 14' 6" × 10' 10" | |
| Bedroom | Second | 10' 1" × 10' | |
| Bedroom Primary | Second | 11' 5" × 13' 11" |
Location
Thinking about the area? Read our guide to living in Brantford.
Estimate your payment
20% down. The minimum on this price is $24,900.
Your monthly payment
$2,205
- Mortgage amount
- $398,400
- Interest over the amortization
- $263,111
An estimate at a fixed rate compounded twice a year. Insurance applies under 20% down. Your lender sets the real numbers, and the team can introduce you to a mortgage professional.
Ontario land transfer tax
How the tax adds up
| $0 to $55,000 | 0.5% | $275.00 |
| $55,000 to $250,000 | 1.0% | $1,950.00 |
| $250,000 to $400,000 | 1.5% | $2,250.00 |
| $400,000 to $498,000 | 2.0% | $1,960.00 |
Ontario land transfer tax
$6,435
- Tax before any refund
- $6,435.00
- You pay on closing
- $6,435.00
For a home with one or two single-family residences anywhere in Ontario outside Toronto. Your real estate lawyer confirms the amount and pays it on closing.
Similar homes nearby
Other detached homes for sale in and around Brantford, at a similar price.
 Open house Sun, Nov 8
$549,900
62 East Avenue
Brantford · Detached
- 4 beds
- 2 baths
- 1,899 ft²
Listing brokerage: Century 21 Heritage House Ltd
$429,000
97 Park Avenue
Brantford · Detached
- 6 beds
- 2 baths
- 2,052 ft²
Listing brokerage: Pay It Forward Realty

$489,900
26 Brock Street
Brantford · Detached
- 3 beds
- 2 baths
- 1,824 ft²
Listing brokerage: RE/MAX Escarpment Realty Inc.