






69 Tan Avenue
Waterford, N0E 1Y0
$1,049,500
- Bedrooms
- 2 + 2
- Bathrooms
- 3
- Interior
- 1,750 ft²
- Lot
- 98.33 × 131.23 ft
- Type
- Detached
About this home
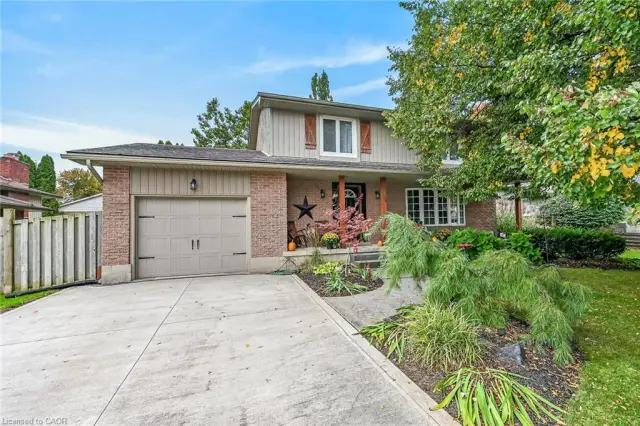
Set in Waterford’s desirable Yin’s Subdivision on a very private pie-shaped lot at a quiet dead-end cul-de-sac, 69 Tan Avenue showcases meticulous care and enduring quality. Built in 2011, this award-winning Energy Star 2+2 bedroom, 3-bathroom bungalow features a double wide paved driveway, and an oversized 2-car attached garage with 12’ ceiling height & inside entry access. A stamped concrete walkway welcomes you to the covered front entry bordered by mature landscaping. Inside, you’ll discover an open concept living space with oak hardwood, ceramic, and carpet flooring, 9’ ceilings, and a large great room with a 12’ coffered ceiling, gas fireplace, and garden doors to the rear deck.
The bright formal dining area features 14’ ceiling & crown moulding, while the spacious eat-in kitchen is appointed with custom cabinetry, island w/sink, granite counters, a built-in oven, stove top, and dishwasher. A convenient main floor laundry with sink and cabinetry sits adjacent to the kitchen. The primary bedroom offers a private 3-piece ensuite, and a guest bedroom along with a 4-piece bathroom complete the main level. The lower level adds an expansive recreation room and games area, two additional bedrooms, a 3-piece bathroom, plus a utility room and separate storage room. Exterior highlights include a brick/stone façade, low maintenance landscaping, inground irrigation, stamped concrete side patio & walkways, side entrance with direct access to basement area for multi-generational possibilities and a 13’ x 8’ garden shed, nestled on a premium lot offering additional privacy adjacent to farmer’s fields.
This home is perfectly positioned close to the Waterford Ponds, Conservation area for paddling and fishing, the Waterford Heritage Trail, antique markets, and the Wishbone Brewery—an ideal blend of comfort, convenience, and opportunity.
Property details
- Property type
- Detached
- Ownership
- Freehold
- Style
- Bungalow
- Age
- 6-15 Years
- Property taxes
- $7,035
- Heating
- Forced Air, Natural Gas
- Cooling
- Central Air
- Basement
- Full, Partially Finished
- Fireplace
- Living Room, Gas
- Parking
- 4 spaces, attached garage
- Water
- Municipal-Metered
- Sewer
- Sewer (Municipal)
- Lot
- 98.33 × 131.23 ft lot
- Zoning
- R1-A
- Time on market
- 146 days on market
- MLS® number
- 40827544
Features
Inside
- Central Vacuum
- Air Exchanger
- Built-In Appliances
Outside
- Landscaped
- Lawn Sprinkler System
- Stone
- Stucco
- Shingle roof
The lot
- Urban
- Reverse Pie
- Cul-De-Sac
- Dog Park
- City Lot
- Near Golf Course
- Landscaped
- Library
- Park
- Place of Worship
- Playground Nearby
- Quiet Area
Included with the home: Built-in Microwave,Carbon Monoxide Detector,Central Vac,Dishwasher,Dryer,Garage Door Opener,Hot Water Tank Owned,Range Hood,Refrigerator,Washer,Window Coverings,Built-In Kitchen Aid Cooktop, Built-In Oven, Brunswick Billiard Table.
Rooms
Measurements are deemed reliable but not guaranteed.
| Room | Level | Size | Details |
|---|---|---|---|
| Foyer | Main | 7' 9" × 7' 1" | |
| Dining Room | Main | 11' × 11' 7" | Crown Molding, California Shutters, Round Top Window |
| Great Room | Main | 15' × 17' 10" | Coffered Ceiling, Pot Lights, Natural Gas Fireplace, Garden Doors to Rear Deck |
| Dinette | Main | 13' 4" × 7' 11" | Ceramic Flooring, Garden Door to Rear Deck |
| Eat-in Kitchen | Main | 13' 4" × 12' 9" | Ceramic Flooring, Island with room for 3 stools, Granite Counters, Built-in Oven & Stove Top, Dishwasher. |
| Laundry | Main | 5' 7" × 7' 8" | Ceramic Flooring, Cabinetry for Storage, Sink |
| Bedroom Primary | Main | 13' 1" × 14' 6" | Carpeted, Private Ensuite Bath & Walk-in Closet |
| Bedroom | Main | 10' 11" × 13' 1" | C |
| Bathroom | Main | 9' 4" × 7' 8" | Ceramic Flooring, Tub/shower unit |
| Recreation Room | Basement | 189' 8" × 15' 11" | |
| Game Room | Basement | 27' 3" × 12' 8" | |
| Bedroom | Basement | 11' 5" × 15' 5" | |
| Bedroom | Basement | 12' 4" × 15' 2" | |
| Bathroom | Basement | 8' 8" × 7' 2" | 3-Piece |
| Utility Room | Basement | 12' 6" × 12' 1" | |
| Storage | Basement | 12' 9" × 12' 1" | Unfinished - Drywall on walls, Ceiling unfinished. |
| Room | Main | 7' 9" × 4' 10" | 3-Piece |
Location
Thinking about the area? Read our guide to living in Waterford.
Estimate your payment
20% down. The minimum on this price is $79,950.
Your monthly payment
$4,647
- Mortgage amount
- $839,600
- Interest over the amortization
- $554,488
An estimate at a fixed rate compounded twice a year. Insurance applies under 20% down. Your lender sets the real numbers, and the team can introduce you to a mortgage professional.
Ontario land transfer tax
How the tax adds up
| $0 to $55,000 | 0.5% | $275.00 |
| $55,000 to $250,000 | 1.0% | $1,950.00 |
| $250,000 to $400,000 | 1.5% | $2,250.00 |
| $400,000 to $1,049,500 | 2.0% | $12,990.00 |
Ontario land transfer tax
$17,465
- Tax before any refund
- $17,465.00
- You pay on closing
- $17,465.00
For a home with one or two single-family residences anywhere in Ontario outside Toronto. Your real estate lawyer confirms the amount and pays it on closing.
Similar homes nearby
Other detached homes for sale in and around Waterford, at a similar price.


$799,900
30 Hare Street
Waterford · Detached
- 5 beds
- 3 baths
- 1,549 ft²
Listing brokerage: Royal LePage State Realty Inc.
$789,000
108 Temperance Street E
Waterford · Detached
- 3 beds
- 2 baths
- 1,618 ft²
Listing brokerage: Coldwell Banker Momentum Realty