






7 - 670 Bishopsgate Road
Fair Grounds, Paris, N3L 3E3
$1,995,000
- Bedrooms
- 2 + 1
- Bathrooms
- 3
- Interior
- 2,034 ft²
- Lot
- 1.32 acres
- Type
- Detached
About this home
Your secluded 2 acre luxury sanctuary awaits just minutes from the historic charm of downtown Paris. Tucked away on an exclusive executive court, the modern stone and brick masterpiece offers over 4,000 sq. ft. of exquisitely finished living space with triple-pane European windows and doors. Need even more room? A massive 6-car garage features a versatile 585 sq. ft. bonus loft, perfectly primed to become a private studio, home office, or guest suite. Inside, wide-plank hardwood guides you through a light-filled layout. The Great Room impresses with a detailed coffered ceiling, linear fireplace in a quartz surround, and walls of glass framing tranquil views of manicured lawns and evergreens.
The chef’s kitchen is a true showpiece: custom cabinetry with brushed-gold hardware, full-height quartz backsplash, induction cooktop, double wall ovens, pot filler, walk-in pantry, built-in desk, and an oversized island with seating. Step from the dining area onto the covered cedar deck with wrought-iron railings for al fresco dinners at sunset. 5 baths, headlined by a Primary retreat featuring a custom walk-in closet and a spa-inspired ensuite with a freestanding soaker tub, frameless glass rain shower, double vanity, and dedicated makeup counter. An oak staircase leads to the bright walkout lower level with radiant in-floor heating throughout, a 3rd bedroom, full bath, and den.
Uniquely designed for entertaining, it boasts a spacious rec room, home gym with wet bar, indoor infrared sauna, and laundry room. Enjoy no water bills and endless hot water with your private well and tankless water heater. Outside, elevate the daily routine in the private wellness enclosure featuring outdoor shower. Harvest fresh produce from your raised-bed gardens and greenhouse, relax on the lower patio, or gather around the fire pit under a canopy of stars. Reset, recharge, and live effortlessly—this isn't just a luxury estate; it's your personal sanctuary.
Property details
- Property type
- Detached
- Ownership
- Freehold
- Style
- Bungalow
- Age
- 0-5 Years
- Property taxes
- $9,287
- Heating
- Forced Air, Natural Gas
- Cooling
- Central Air
- Basement
- Separate Entrance, Walk-Out Access, Full, Finished, Sump Pump
- Fireplace
- Electric
- Parking
- 16 spaces, attached garage
- Water
- Well
- Sewer
- Septic Tank
- Lot
- 1.32 acres
- Zoning
- RH-20
- Time on market
- 30 days on market
- MLS® number
- 40869240
Features
Inside
- Air Exchanger
- Auto Garage Door Remote(s)
- Built-In Appliances
- Ceiling Fan(s)
- Floor Drains
- In-law Capability
- Sauna
- Separate Heating Controls
- Separate Hydro Meters
- Upgraded Insulation
- Ventilation System
- Water Treatment
Outside
- Landscaped
- Privacy
- Year Round Living
- Brick
- Stone
- Asphalt Shing roof
The lot
- Rural
- Pie Shaped Lot
- Cul-De-Sac
- Quiet Area
Included with the home: Built-in Microwave,Carbon Monoxide Detector,Dishwasher,Dryer,Garage Door Opener,Hot Water Tank Owned,Range Hood,Refrigerator,Smoke Detector,Stove,Washer,Window Coverings
Rooms
Measurements are deemed reliable but not guaranteed.
| Room | Level | Size | Details |
|---|---|---|---|
| Living Room | Main | 34' × 15' 4" | |
| Kitchen | Main | 19' 5" × 12' 6" | |
| Dining Room | Main | 9' 5" × 12' 5" | |
| Bedroom Primary | Main | 25' × 16' 2" | |
| Room | Main | 11' 2" × 12' 5" | 5+ Piece |
| Bedroom | Main | 11' 6" × 16' 3" | |
| Bathroom | Main | 5' 11" × 2' 10" | 2-Piece |
| Mud Room | Main | 12' 11" × 12' 5" | |
| Pantry | Main | 8' 7" × 8' 8" | |
| Recreation Room | Lower | 39' 2" × 31' 1" | |
| Bedroom | Lower | 14' 1" × 11' 6" | |
| Office | Lower | 12' 10" × 11' 6" | |
| Laundry | Lower | 9' 7" × 8' 8" | |
| Bathroom | Lower | 11' 2" × 10' 4" | 3-Piece |
| Utility Room | Lower | 6' 6" × 15' 3" | |
| Cold Room | Lower | 5' 2" × 14' |
Location
Thinking about the area? Read our guide to living in Paris.
Estimate your payment
20% down. The minimum on this price is $399,000.
Your monthly payment
$8,833
- Mortgage amount
- $1,596,000
- Interest over the amortization
- $1,054,029
An estimate at a fixed rate compounded twice a year. Insurance applies under 20% down. Your lender sets the real numbers, and the team can introduce you to a mortgage professional.
Ontario land transfer tax
How the tax adds up
| $0 to $55,000 | 0.5% | $275.00 |
| $55,000 to $250,000 | 1.0% | $1,950.00 |
| $250,000 to $400,000 | 1.5% | $2,250.00 |
| $400,000 to $1,995,000 | 2.0% | $31,900.00 |
Ontario land transfer tax
$36,375
- Tax before any refund
- $36,375.00
- You pay on closing
- $36,375.00
For a home with one or two single-family residences anywhere in Ontario outside Toronto. Your real estate lawyer confirms the amount and pays it on closing.
Similar homes nearby
Other detached homes for sale in and around Paris, at a similar price.
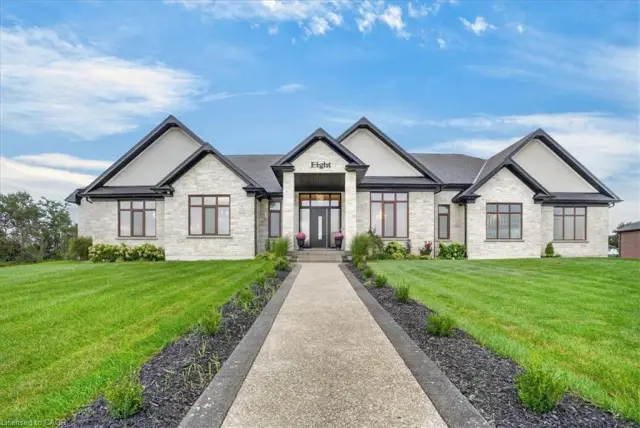 Open house Sun, Nov 8
$2,350,000
670 Bishopsgate Road, Unit 8
Paris · Detached
- 3 beds
- 3 baths
- 3,620 ft²
Listing brokerage: RE/MAX Twin City Realty Inc.
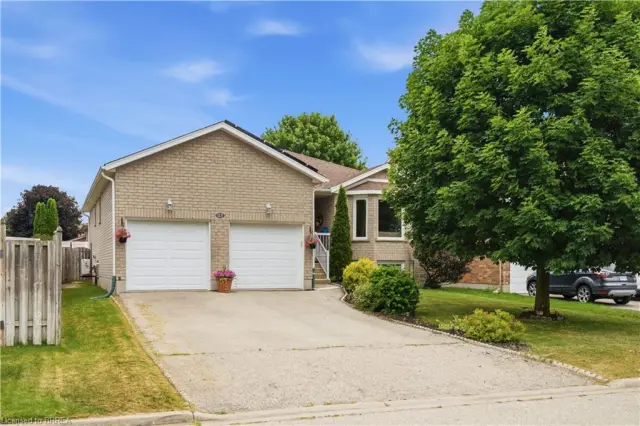 Open house Sun, Nov 8
$649,900
41 Griffiths Drive
Paris · Detached
- 3 beds
- 2 baths
- 1,229 ft²
Listing brokerage: Re/Max Escarpment Realty Inc.
