






7 Willowdale Street
Oakhill Dr, Brantford, N3T 0L3
$529,900
Open house Sun, Nov 8, 2 to 4 pm
- Bedrooms
- 3
- Bathrooms
- 2
- Interior
- 984 ft²
- Lot
- 70 × 150 ft
- Type
- Detached
About this home
Welcome to 7 Willowdale Street, a charming solid-brick bungalow nestled in a quiet, established Brantford neighbourhood. This inviting home offers approximately 1,589 sq. ft. of finished living space with three bedrooms and two full bathrooms, providing a comfortable layout for families, first-time buyers, or those looking for convenient one-floor living. The bright and welcoming main level features a spacious living room, separate dining area, and a well-appointed kitchen with ample cabinetry, generous counter space, and a centre island—perfect for everyday living and entertaining.
Three comfortable bedrooms and a four-piece bathroom complete the main floor. The fully finished basement offers an impressive recreation room with plenty of space for relaxing, entertaining, or creating a home office, gym, or additional living area, along with a three-piece bathroom and generous utility/storage space. Outside, enjoy the beautifully maintained grounds and expansive backyard, offering plenty of room for children, pets, gardening, or summer gatherings. The large rear yard provides a wonderful sense of privacy and features mature trees and established landscaping.
A detached storage shed adds valuable outdoor storage. The attached two-car garage and private driveway provide ample parking, with space for up to six vehicles. Located close to schools, parks, green space, shopping, major roadways, and highway access, this property offers a wonderful combination of comfort, space, and convenience. A fantastic opportunity to make this well-maintained bungalow your own! Pictures have been digitally edited to remove furniture and personal belongings.
Property details
- Property type
- Detached
- Ownership
- Freehold
- Style
- Bungalow
- Age
- 51-99 Years
- Property taxes
- $3,299
- Heating
- Electric Forced Air, Natural Gas
- Cooling
- Central Air
- Basement
- Full, Finished
- Parking
- 5 spaces, attached garage
- Water
- Municipal-Metered
- Sewer
- Septic Tank
- Lot
- 70 × 150 ft lot
- Zoning
- VRI
- Time on market
- 70 days on market
- MLS® number
- 40856653
Features
Outside
- Brick
- Asphalt Shing roof
The lot
- Urban
- Airport
- Greenbelt
- Highway Access
- Park
- Quiet Area
- School Bus Route
- Schools
Included with the home: Built-in Microwave,Carbon Monoxide Detector,Dryer,Refrigerator,Smoke Detector,Stove,Washer,Window Coverings,Basement Refridgerator
Rooms
Measurements are deemed reliable but not guaranteed.
| Room | Level | Size | Details |
|---|---|---|---|
| Living Room | Main | 20' 6" × 11' 7" | |
| Dining Room | Main | 10' 7" × 7' 11" | |
| Kitchen | Main | 13' 2" × 14' 6" | |
| Bathroom | Main | 3-Piece | |
| Bedroom Primary | Main | 10' 5" × 11' 3" | |
| Bedroom | Main | 8' 7" × 11' 3" | |
| Bedroom | Main | 10' 8" × 8' 6" | |
| Recreation Room | Basement | 28' 1" × 22' 11" | |
| Bathroom | Basement | 3-Piece | |
| Utility Room | Basement | 22' 1" × 22' 10" |
Open houses
- Sun, Nov 8, 2 to 4 pmDrop in, no appointment needed
Location
Thinking about the area? Read our guide to living in Brantford.
Estimate your payment
20% down. The minimum on this price is $27,990.
Your monthly payment
$2,346
- Mortgage amount
- $423,920
- Interest over the amortization
- $279,965
An estimate at a fixed rate compounded twice a year. Insurance applies under 20% down. Your lender sets the real numbers, and the team can introduce you to a mortgage professional.
Ontario land transfer tax
How the tax adds up
| $0 to $55,000 | 0.5% | $275.00 |
| $55,000 to $250,000 | 1.0% | $1,950.00 |
| $250,000 to $400,000 | 1.5% | $2,250.00 |
| $400,000 to $529,900 | 2.0% | $2,598.00 |
Ontario land transfer tax
$7,073
- Tax before any refund
- $7,073.00
- You pay on closing
- $7,073.00
For a home with one or two single-family residences anywhere in Ontario outside Toronto. Your real estate lawyer confirms the amount and pays it on closing.
Similar homes nearby
Other detached homes for sale in and around Brantford, at a similar price.
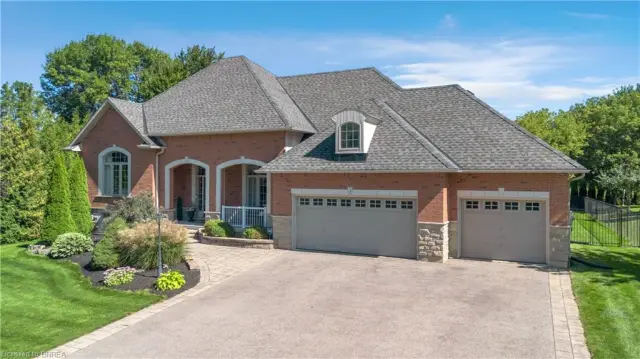
$1,399,900
3 Franks Lane
Brantford · Detached
- 4 beds
- 4 baths
- 2,321 ft²
Listing brokerage: Seller's Choice Stockdale Realty Ltd.
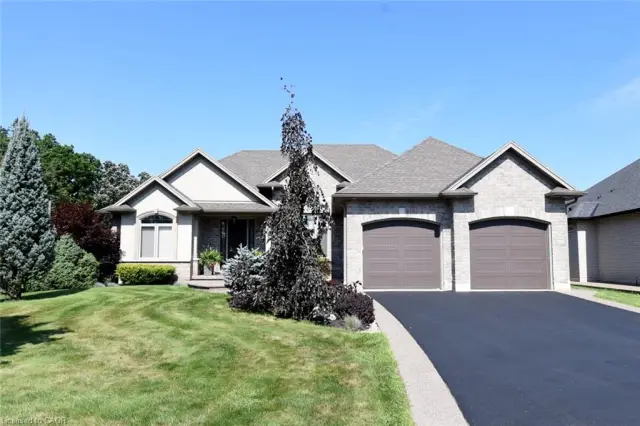
$1,399,900
1 Ellington Place
Brantford · Detached
- 5 beds
- 3 baths
- 1,965 ft²
Listing brokerage: The Effort Trust Company

$1,189,900
53 Lot 2 Willowdale Street
Brantford · Detached
- 2 beds
- 2 baths
- 1,765 ft²
Listing brokerage: Royal LePage Brant Realty