






72 Johnson Road, Unit 13
Cainsville/Brookfield, Brantford, N3T 5M1
$574,900
- Bedrooms
- 3
- Bathrooms
- 3
- Interior
- 1,421 ft²
- Type
- Condo townhouse
About this home
Welcome home to The Pines. This interior “Hazel” model offers 1,421 sq. ft. 5 bathrooms, an attached garage and a layout built for everyday life. The main floor features a bright, open-concept design with a convenient 2-piece bathroom and walkout to a rear deck overlooking protected green space. Upstairs, the spacious primary bedroom includes a walk-in closet and private ensuite, while two additional bedrooms are connected by a Jack-and-Jill bathroom, making busy mornings a little easier.
Second-floor laundry adds another layer of everyday convenience. The walkout basement provides excellent flexibility, with the option to finish the space as a recreation room or add an additional bedroom and bathroom to suit your needs. Out back, the west-facing yard offers beautiful sunset views over the surrounding green space. Located directly across from Johnson Road Park and just minutes from Hwy 403, The Pines offers easy access throughout Brantford and the GTHA.
Move-in-ready units are available, with a limited-time appliance credit included. Price shown reflects the purchase price assuming the purchaser qualifies for the enhanced new housing HST rebate and includes a limited time offer from the builder of an additional $25,000 off the purchase price.
Property details
- Property type
- Condo Townhouse
- Ownership
- Condominium
- Style
- Townhouse
- Age
- New
- Fees include
- Common Elements,Property Management Fees, Common Elements, Property Management Fees
- Heating
- Electric, Forced Air, Heat Pump
- Cooling
- Central Air
- Parking
- 2 spaces, attached garage
- Water
- Municipal
- Sewer
- Sewer (Municipal)
- Zoning
- RMR-57
- Time on market
- 31 days on market
- MLS® number
- 40867880
Features
Inside
- Auto Garage Door Remote(s)
Outside
- Brick Veneer
- Stucco
- Vinyl Siding
- Asphalt Shing roof
The lot
- Urban
- Highway Access
- Landscaped
- Park
- Playground Nearby
- Public Transit
- Schools
- View: Park/Greenbelt
Building amenities
- BBQs Permitted
- Parking
Included with the home: None
Rooms
Measurements are deemed reliable but not guaranteed.
| Room | Level | Size | Details |
|---|---|---|---|
| Foyer | Main | 5' × 6' | |
| Bathroom | Main | 2-Piece | |
| Kitchen/Dining Room | Main | 16' 9" × 8' 6" | |
| Great Room | Main | 16' 9" × 10' 7" | |
| Bedroom | Second | 8' 6" × 10' | |
| Bedroom | Second | 8' 4" × 12' 6" | |
| Bathroom | Second | 4-Piece | |
| Bedroom Primary | Second | 11' 10" × 11' 5" | |
| Room | Second | 4-Piece | |
| Laundry | Second | 7' × 8' |
Location
Thinking about the area? Read our guide to living in Brantford.
Estimate your payment
20% down. The minimum on this price is $32,490.
Your monthly payment
$2,546
- Mortgage amount
- $459,920
- Interest over the amortization
- $303,740
An estimate at a fixed rate compounded twice a year. Insurance applies under 20% down. Your lender sets the real numbers, and the team can introduce you to a mortgage professional.
Ontario land transfer tax
How the tax adds up
| $0 to $55,000 | 0.5% | $275.00 |
| $55,000 to $250,000 | 1.0% | $1,950.00 |
| $250,000 to $400,000 | 1.5% | $2,250.00 |
| $400,000 to $574,900 | 2.0% | $3,498.00 |
Ontario land transfer tax
$7,973
- Tax before any refund
- $7,973.00
- You pay on closing
- $7,973.00
For a home with one or two single-family residences anywhere in Ontario outside Toronto. Your real estate lawyer confirms the amount and pays it on closing.
Similar homes nearby
Other condo townhouse homes for sale in and around Brantford, at a similar price.
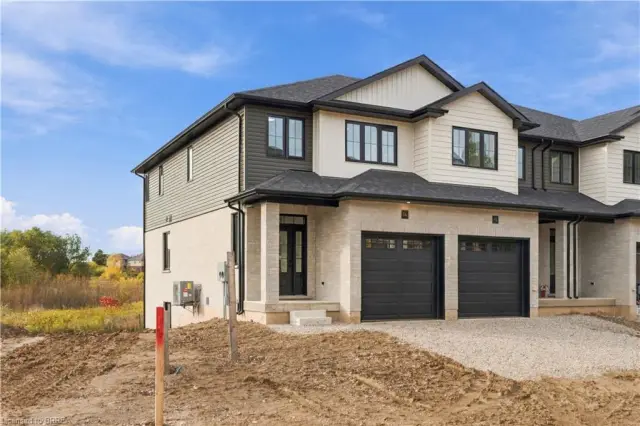 Open house Sun, Nov 8
$599,900
72 Johnson Road, Unit 14
Brantford · Condo townhouse
- 3 beds
- 3 baths
- 1,404 ft²
Listing brokerage: Re/Max Escarpment Realty Inc.
 Open house Sun, Nov 8
$499,900
72 Johnson Road, Unit 7
Brantford · Condo townhouse
- 3 beds
- 3 baths
- 1,550 ft²
Listing brokerage: Re/Max Escarpment Realty Inc.
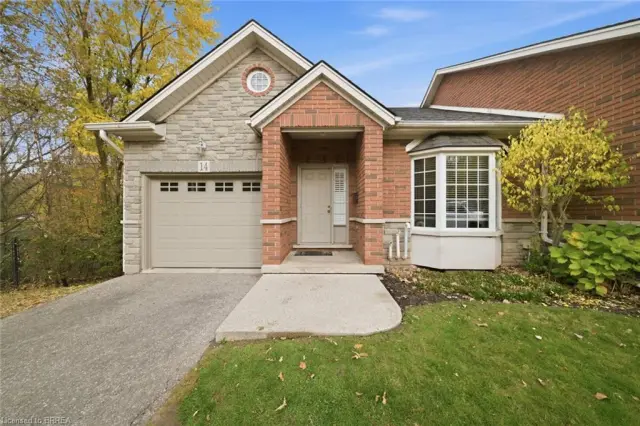 Open house Sun, Nov 8
$644,900
24 Hardy Road, Unit 14
Brantford · Condo townhouse
- 1 bed
- 3 baths
- 1,116 ft²
Listing brokerage: Re/Max Twin City Realty Inc