






739 Colborne Street
Echo Place, Brantford, N3S 3R9
$839,000
Open house Sat, Nov 21, 2 to 4 pm
- Bedrooms
- 4
- Bathrooms
- 2
- Interior
- 2,860 ft²
- Lot
- 52.18 × 183 ft
- Type
- Detached
About this home
5-storey home on a large 52' x 183' lot! Full of original character with modern updates throughout, this move-in-ready home is perfect for a growing family. The main floor features high ceilings, a spacious living room with a gas fireplace, an updated kitchen with new stainless steel appliances (2025), and a bright sunroom/dining area with cathedral ceilings and heated floors.
Upstairs offers four spacious bedrooms, while the finished third-floor loft provides additional living space for a family room, office, or playroom. Step outside to an incredible backyard featuring an inground heated saltwater pool with new landscaping, pavers, and coping (2025), a hot tub (2025), spacious deck, new shed (2025), and new fencing (2025). Additional updates include 200-amp electrical service, removal of knob-and-tube wiring, and heat pump A/C systems for the upper levels (2025).
Conveniently located close to schools, parks, shopping, and Highway 403. A beautiful family home that is ready for you to move right in!
Property details
- Property type
- Detached
- Ownership
- Freehold
- Style
- Mid-Century Modern
- Age
- 100+ Years
- Property taxes
- $5,270
- Heating
- Natural Gas, Radiant
- Basement
- Full, Unfinished
- Fireplace
- Gas
- Parking
- 4 spaces
- Water
- Municipal
- Sewer
- Sewer (Municipal)
- Lot
- 52.18 × 183 ft lot
- Zoning
- R1B
- Time on market
- Listed today
- MLS® number
- 40879594
Features
Inside
- Central Vacuum
Outside
- Brick
- Wood Siding
- Asphalt Shing roof
The lot
- Urban
- Highway Access
- Shopping Nearby
Pool
- In Ground
- Salt Water
Included with the home: Dishwasher,Dryer,Refrigerator,Stove,Washer,Window Coverings
Rooms
Measurements are deemed reliable but not guaranteed.
| Room | Level | Size | Details |
|---|---|---|---|
| Other | Basement | 12' × 16' 3" | |
| Other | Basement | 12' × 12' 8" | |
| Basement | Basement | 16' 7" × 11' 10" | |
| Other | Third | 17' 9" × 17' 1" | |
| Bathroom | Second | 5' 8" × 8' 4" | 3-Piece |
| Bedroom | Second | 10' × 12' | |
| Bedroom | Second | 11' × 11' 1" | |
| Bedroom | Second | 12' × 11' 10" | |
| Bedroom Primary | Second | 12' × 12' 10" | |
| Laundry | Main | 7' 9" × 5' 9" | |
| Bathroom | Main | 12' × 6' 6" | 3-Piece |
| Foyer | Main | 5' 3" × 11' 5" | |
| Office | Main | 11' × 11' 1" | |
| Living Room | Main | 12' × 22' 2" | |
| Kitchen | Main | 16' 4" × 10' 2" | |
| Dining Room | Main | 12' 9" × 16' 4" | |
| Storage | Basement | 20' × 16' 1" | |
| Storage | Basement | 16' 7" × 11' 1" |
Open houses
- Sat, Nov 21, 2 to 4 pmDrop in, no appointment needed
Location
Thinking about the area? Read our guide to living in Brantford.
Estimate your payment
20% down. The minimum on this price is $58,900.
Your monthly payment
$3,715
- Mortgage amount
- $671,200
- Interest over the amortization
- $443,273
An estimate at a fixed rate compounded twice a year. Insurance applies under 20% down. Your lender sets the real numbers, and the team can introduce you to a mortgage professional.
Ontario land transfer tax
How the tax adds up
| $0 to $55,000 | 0.5% | $275.00 |
| $55,000 to $250,000 | 1.0% | $1,950.00 |
| $250,000 to $400,000 | 1.5% | $2,250.00 |
| $400,000 to $839,000 | 2.0% | $8,780.00 |
Ontario land transfer tax
$13,255
- Tax before any refund
- $13,255.00
- You pay on closing
- $13,255.00
For a home with one or two single-family residences anywhere in Ontario outside Toronto. Your real estate lawyer confirms the amount and pays it on closing.
Similar homes nearby
Other detached homes for sale in and around Brantford, at a similar price.
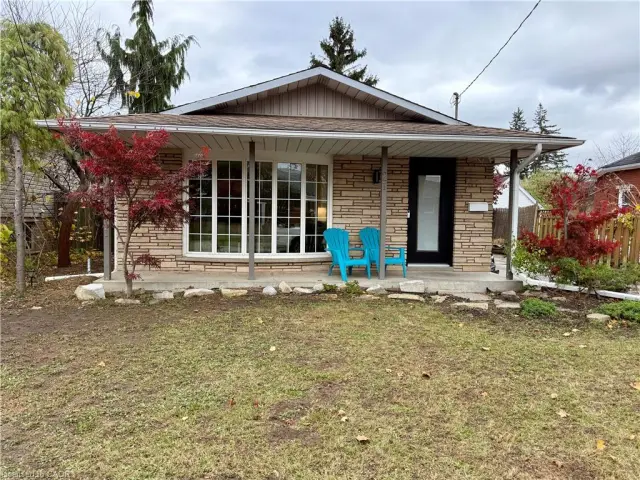
$649,999
21 Rowanwood Avenue
Brantford · Detached
- 3 beds
- 2 baths
- 1,100 ft²
Listing brokerage: International Realty Firm Inc.
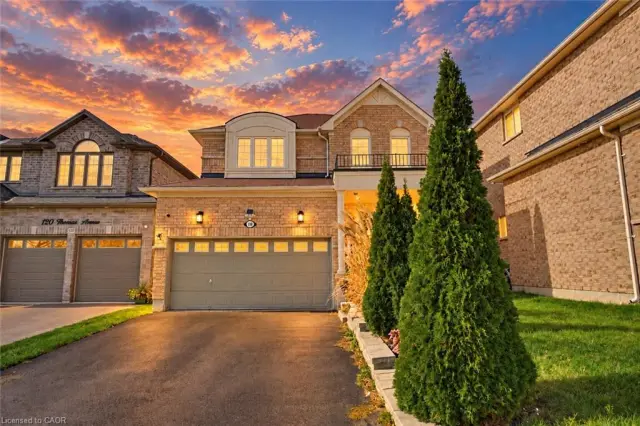
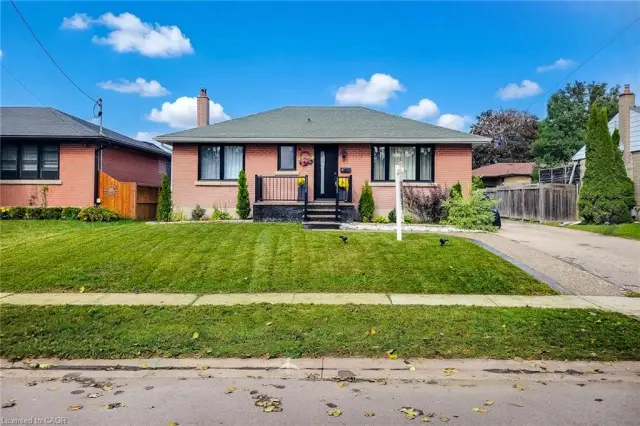
$649,990
8 Albemarle Street
Brantford · Detached
- 5 beds
- 2 baths
- 907 ft²
Listing brokerage: HOMELIFE MIRACLE REALTY MISSISSAUGA