






118 Thomas Avenue
Echo Place, Brantford, N3S 7V4
$829,000
- Bedrooms
- 4
- Bathrooms
- 3
- Interior
- 2,280 ft²
- Lot
- 41 × 110 ft
- Type
- Detached
About this home
Welcome to 118 Thomas Avenue! Situated in a family-friendly Brantford neighborhood, this beautiful detached home provides the perfect blend of space, comfort, and convenience for your growing family. Step inside to discover a welcoming and thoughtfully designed main floor layout, ideal for daily living and entertaining. The living area is bright and spacious, flowing seamlessly into the dedicated dining area. The eat-in kitchen is a true highlight of the home! With modern finishes and tons of natural light, it's the perfect setting for family meals and morning coffee.
You will also love the easy access to the beautiful backyard, ideal for summer barbecues, gathering with friends, or relaxing with family. Upstairs, you will find a spacious floor plan, featuring four generously sized bedrooms and two full bathrooms. You will appreciate the large primary suite with elegant double doors, a walk-in closet, and a private ensuite. The home also includes an unfinished basement, offering endless potential and incredible flexibility that can be customized to suit your family’s needs.
Located close to parks, scenic trails, great schools, and everyday amenities, this home also offers convenient highway access to make commuting a breeze. Move-in ready, with plenty of room to grow, 118 Thomas Avenue is ready to welcome its next family. Don't miss your opportunity to call this fantastic property home! Book your private showing today!
Property details
- Property type
- Detached
- Ownership
- Freehold
- Style
- Traditional
- Age
- 6-15 Years
- Property taxes
- $6,349
- Heating
- Forced Air, Natural Gas
- Basement
- Full, Unfinished
- Parking
- 4 spaces, attached garage
- Water
- Municipal
- Sewer
- Sewer (Municipal)
- Lot
- 41 × 110 ft lot
- Zoning
- R1C
- Time on market
- 7 days on market
- MLS® number
- 40873183
Features
Outside
- Brick Veneer
- Asphalt Shing roof
The lot
- Urban
Included with the home: None,None - Sold As-Is As Per Schedule A
Rooms
Measurements are deemed reliable but not guaranteed.
| Room | Level | Size | Details |
|---|---|---|---|
| Kitchen | Main | 10' 8" × 10' | |
| Breakfast Room | Main | 10' 8" × 10' | |
| Living Room | Main | 15' 3" × 12' 11" | |
| Dining Room | Main | 10' 8" × 18' 5" | |
| Bathroom | Main | 5' 1" × 4' 9" | 2-Piece |
| Laundry | Main | 6' 1" × 7' 7" | |
| Bedroom Primary | Second | 17' 11" × 14' 8" | |
| Room | Second | 8' 1" × 9' 5" | 4-Piece |
| Bedroom | Second | 11' 2" × 11' 4" | |
| Bedroom | Second | 11' 6" × 13' 9" | |
| Bedroom | Second | 12' 1" × 9' 5" | |
| Bathroom | Second | 8' 4" × 8' | 4-Piece |
| Basement | Basement | 11' 7" × 27' 11" | |
| Other | Basement | 15' 4" × 12' 11" |
Location
Thinking about the area? Read our guide to living in Brantford.
Estimate your payment
20% down. The minimum on this price is $57,900.
Your monthly payment
$3,671
- Mortgage amount
- $663,200
- Interest over the amortization
- $437,990
An estimate at a fixed rate compounded twice a year. Insurance applies under 20% down. Your lender sets the real numbers, and the team can introduce you to a mortgage professional.
Ontario land transfer tax
How the tax adds up
| $0 to $55,000 | 0.5% | $275.00 |
| $55,000 to $250,000 | 1.0% | $1,950.00 |
| $250,000 to $400,000 | 1.5% | $2,250.00 |
| $400,000 to $829,000 | 2.0% | $8,580.00 |
Ontario land transfer tax
$13,055
- Tax before any refund
- $13,055.00
- You pay on closing
- $13,055.00
For a home with one or two single-family residences anywhere in Ontario outside Toronto. Your real estate lawyer confirms the amount and pays it on closing.
Similar homes nearby
Other detached homes for sale in and around Brantford, at a similar price.
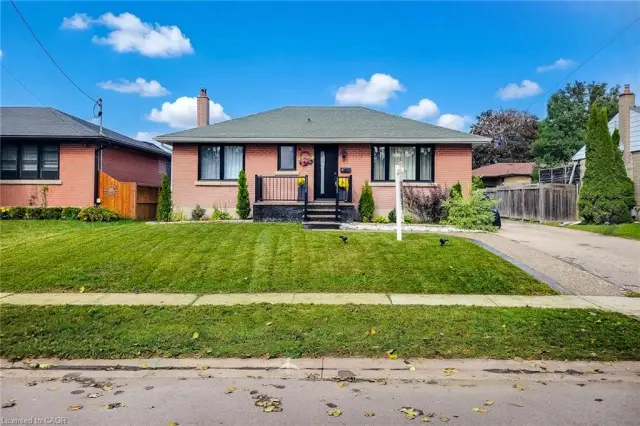 Open house Sat, Nov 7
$649,990
8 Albemarle Street
Brantford · Detached
- 5 beds
- 2 baths
- 907 ft²
Listing brokerage: HOMELIFE MIRACLE REALTY MISSISSAUGA
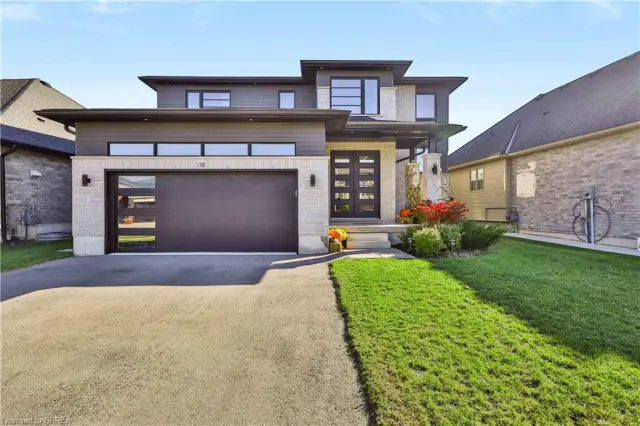
$999,900
13B Cumberland Street
Brantford · Detached
- 4 beds
- 3 baths
- 2,203 ft²
Listing brokerage: Re/Max Twin City Realty Inc.

$629,000
15 Humberstone Avenue
Brantford · Detached
- 3 beds
- 2 baths
- 1,909 ft²
Listing brokerage: CITYSCAPE REAL ESTATE LTD