






13B Cumberland Street
Echo Place, Brantford, N3S 7J6
$999,900
- Bedrooms
- 4
- Bathrooms
- 3
- Interior
- 2,203 ft²
- Lot
- 58.29 × 102.19 ft
- Type
- Detached
About this home
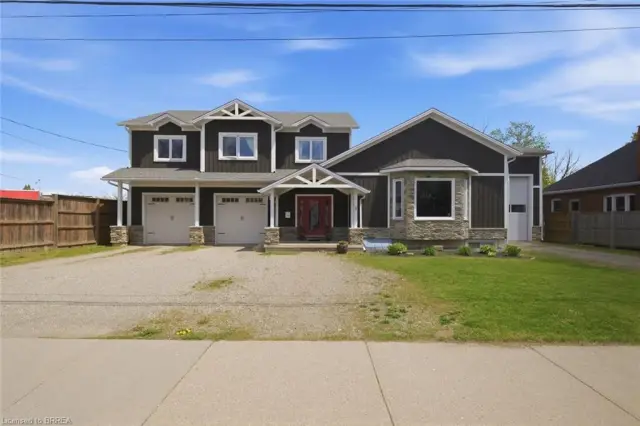
CUSTOM BUILT, BEAUTIFULLY FINISHED & ONLY 3 YEARS OLD! This impressive home was built by Carriageview Construction and offers the look and feel of a new build without the wait, and it offers all the WOW factor! Built in 2023 with 2,203 sq. ft. of above-grade living space, this thoughtfully designed 2-storey features a unique open-concept floor plan, generous room sizes and beautiful finishes throughout. Step inside to 9-ft. ceilings, an abundance of natural light and a layout made for everyday living and entertaining. The heart of the home brings together the spacious kitchen, dining and living areas, anchored by a cozy gas fireplace.
Quartz countertops, engineered vinyl plank flooring, LED strip lighting and motorized blinds across the rear windows add style and function, while main-floor laundry adds convenience. A gorgeous oak staircase with wrought-iron railings leads upstairs to 4 spacious bedrooms plus a versatile open area ideal for a home office, study space or reading nook. With 3 bathrooms, there's room for everyone! The finished basement adds an additional 840 sq. ft. of living space featuring a large, open rec room featuring a gorgeous electric fireplace. Step outside to a fully fenced backyard and 12' x 12' covered, concrete patio, perfect for BBQs, morning coffee and quiet evenings.
The attractive brick, stone, vinyl and Hardie exterior delivers impressive curb appeal, complimented by a paved double-wide driveway and attached double-car garage. Central air and the balance of the TARION Warranty complete the package. Set in an established neighborhood and conveniently located near highway access for commuters. Why wait to build? Move in and enjoy!
Property details
- Property type
- Detached
- Ownership
- Freehold
- Style
- Contemporary
- Age
- 0-5 Years
- Property taxes
- $7,258
- Heating
- Fireplace-Gas, Forced Air, Natural Gas
- Cooling
- Central Air
- Basement
- Full, Finished
- Fireplace
- Electric, Living Room, Gas, Recreation Room
- Parking
- 4 spaces, attached garage
- Water
- Municipal
- Sewer
- Sewer (Municipal)
- Lot
- 58.29 × 102.19 ft lot
- Zoning
- R1B
- Time on market
- 28 days on market
- MLS® number
- 40867993
Features
Inside
- Auto Garage Door Remote(s)
Outside
- Brick
- Vinyl Siding
- Asphalt Shing roof
The lot
- Urban
Included with the home: Carbon Monoxide Detector,Dishwasher,Dryer,Garage Door Opener,Gas Oven/Range,Microwave,Refrigerator,Washer,Window Coverings,Tv Mounts Above Each Fireplace
Rooms
Measurements are deemed reliable but not guaranteed.
| Room | Level | Size | Details |
|---|---|---|---|
| Foyer | Main | 7' 8" × 11' 6" | |
| Family Room | Main | 21' 10" × 15' 3" | |
| Dinette | Main | 11' × 14' 11" | 2-Piece |
| Kitchen | Main | 10' × 14' 11" | |
| Laundry | Main | 7' 6" × 6' 11" | |
| Bathroom | Main | 2-Piece | |
| Bedroom Primary | Second | 14' 6" × 13' | Walk-in Closet |
| Room | Second | 10' 9" × 9' | 5+ Piece |
| Bedroom | Second | 12' × 10' 5" | |
| Bedroom | Second | 10' × 14' | |
| Bedroom | Second | 12' 1" × 13' | |
| Bathroom | Second | 4-Piece | |
| Other | Second | 7' 8" × 8' | Open area ideal for a desk/study room |
| Recreation Room | Basement | 34' 10" × 27' 8" | Measurement goes to the interior wall where the bottom of the stairs end |
Location
Thinking about the area? Read our guide to living in Brantford.
Estimate your payment
20% down. The minimum on this price is $74,990.
Your monthly payment
$4,427
- Mortgage amount
- $799,920
- Interest over the amortization
- $528,282
An estimate at a fixed rate compounded twice a year. Insurance applies under 20% down. Your lender sets the real numbers, and the team can introduce you to a mortgage professional.
Ontario land transfer tax
How the tax adds up
| $0 to $55,000 | 0.5% | $275.00 |
| $55,000 to $250,000 | 1.0% | $1,950.00 |
| $250,000 to $400,000 | 1.5% | $2,250.00 |
| $400,000 to $999,900 | 2.0% | $11,998.00 |
Ontario land transfer tax
$16,473
- Tax before any refund
- $16,473.00
- You pay on closing
- $16,473.00
For a home with one or two single-family residences anywhere in Ontario outside Toronto. Your real estate lawyer confirms the amount and pays it on closing.
Similar homes nearby
Other detached homes for sale in and around Brantford, at a similar price.

$1,149,900
5 Echo Villa Avenue
Brantford · Detached
- 4 beds
- 4 baths
- 2,886 ft²
Listing brokerage: Century 21 Heritage House Ltd

$1,199,900
816 Colborne Street E
Brantford · Detached
- 3 beds
- 2 baths
- 1,738 ft²
Listing brokerage: Revel Realty Inc