






5 Echo Villa Avenue
Echo Place, Brantford, N3S 6X8
$1,149,900
- Bedrooms
- 3 + 1
- Bathrooms
- 4
- Interior
- 2,886 ft²
- Lot
- 0.31 acres
- Type
- Detached
About this home
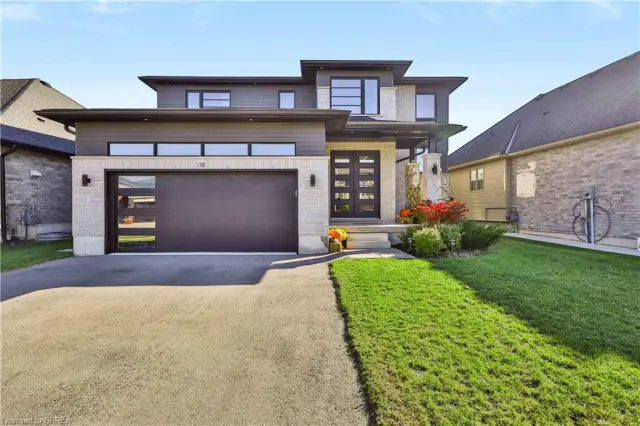
Stunning custom-built two-storey home, built in 2015, offering over 4,000 sq. ft. of beautifully designed living space on an oversized lot. 5 bathrooms, and exceptional craftsmanship throughout. The main level welcomes you with a spacious foyer and convenient 2-piece bath. The gourmet Leggo kitchen is a chef’s dream, complete with leathered granite countertops, large center peninsula with seamless leathered granite top, under-cabinet lighting, hidden spice rack, coffee corner, roll-out pantry shelving, and a sidebar with cable/ethernet hookup. The kitchen overlooks the expansive living area with soaring ceilings, creating the perfect space for entertaining or relaxing.
A functional mudroom provides direct access to the attached garage. Upstairs, you’ll find a spacious laundry room and three generously sized bedrooms. The primary suite offers a walk-in closet and luxurious 5-piece ensuite, while an additional 5-piece bathroom serves the remaining bedrooms. Adding warmth and character, several interior doors are beautifully refinished fruitwood doors from the original home previously located on the lot. The finished lower level offers excellent in-law suite potential and features radiant in-floor heating throughout. Step outside to enjoy the large backyard deck with direct access to the impressive garage space. The property includes a 3-bay garage with utility room, plus an incredible truck/multi-use garage - both equipped with radiant in-floor heating.
Located close to Mohawk Park, schools, shopping, easy highway access, this exceptional property offers the perfect blend of luxury, comfort, and functionality.
Property details
- Property type
- Detached
- Ownership
- Freehold
- Age
- 6-15 Years
- Property taxes
- $9,065
- Heating
- Forced Air, Natural Gas
- Cooling
- Central Air, Energy Efficient
- Basement
- Separate Entrance, Full, Finished, Sump Pump
- Parking
- 7 spaces, attached garage
- Water
- Municipal
- Sewer
- Sewer (Municipal)
- Lot
- 0.31 acres
- Zoning
- NLR
- Time on market
- 85 days on market
- MLS® number
- 40854958
Features
Inside
- Auto Garage Door Remote(s)
- Built-In Appliances
- Ceiling Fan(s)
Outside
- Board & Batten Siding
- Stone
- Asphalt Shing roof
The lot
- Urban
- Ample Parking
- High Traffic Area
- Highway Access
- Park
- Public Transit
- Quiet Area
- Schools
- Shopping Nearby
- Trails
Included with the home: Dryer,Refrigerator,Washer,Window Coverings,Built In Kitchen Appliances, Stools In Kitchen, Extra Siding And Trim In The Shed, Tv Bracket In Living Room, Tire Racks/ Shelving In Garage, Dresser In Alcove In Primary Bedroom
Rooms
Measurements are deemed reliable but not guaranteed.
| Room | Level | Size | Details |
|---|---|---|---|
| Foyer | Main | 8' 6" × 18' 6" | |
| Bathroom | Main | 2-Piece | |
| Living Room | Main | 23' 1" × 17' 6" | |
| Eat-in Kitchen | Main | 23' 1" × 22' 7" | |
| Mud Room | Main | 11' 10" × 9' 6" | |
| Bedroom Primary | Second | 21' 1" × 13' 3" | |
| Room | Second | 5+ Piece | |
| Other | Second | 9' 1" × 1' 3" | Walk-in Closet |
| Bedroom Primary | Second | 12' 1" × 18' 9" | |
| Bedroom | Second | 12' 6" × 16' 9" | |
| Bathroom | Second | 5+ Piece | |
| Laundry | Second | 10' 6" × 9' 6" | |
| Family Room | Basement | 22' 8" × 25' 10" | |
| Bathroom | Basement | 3-Piece | |
| Bedroom | Basement | 11' × 14' | |
| Other | Basement | 11' × 14' | |
| Office | Basement | 11' 1" × 12' | |
| Mud Room | Basement | 11' 1" × 9' 1" |
Location
Thinking about the area? Read our guide to living in Brantford.
Estimate your payment
20% down. The minimum on this price is $89,990.
Your monthly payment
$5,092
- Mortgage amount
- $919,920
- Interest over the amortization
- $607,533
An estimate at a fixed rate compounded twice a year. Insurance applies under 20% down. Your lender sets the real numbers, and the team can introduce you to a mortgage professional.
Ontario land transfer tax
How the tax adds up
| $0 to $55,000 | 0.5% | $275.00 |
| $55,000 to $250,000 | 1.0% | $1,950.00 |
| $250,000 to $400,000 | 1.5% | $2,250.00 |
| $400,000 to $1,149,900 | 2.0% | $14,998.00 |
Ontario land transfer tax
$19,473
- Tax before any refund
- $19,473.00
- You pay on closing
- $19,473.00
For a home with one or two single-family residences anywhere in Ontario outside Toronto. Your real estate lawyer confirms the amount and pays it on closing.
Similar homes nearby
Other detached homes for sale in and around Brantford, at a similar price.
$999,900
13B Cumberland Street
Brantford · Detached
- 4 beds
- 3 baths
- 2,203 ft²
Listing brokerage: Re/Max Twin City Realty Inc.

$1,199,900
816 Colborne Street E
Brantford · Detached
- 3 beds
- 2 baths
- 1,738 ft²
Listing brokerage: Revel Realty Inc
