






816 Colborne Street E
Echo Place, Brantford, N3S 3S4
$1,199,900
- Bedrooms
- 3
- Bathrooms
- 2
- Interior
- 1,738 ft²
- Type
- Detached
About this home
ATTENTION DEVELOPERS! Welcome to 816 Colborne Street, Brantford! Nestled in the desirable and family-friendly Echo Place neighbourhood, this property offers the perfect blend of convenience and potential. 48ft, this residential gem is part of Brantford's Intensification Corridor, providing excellent opportunities for future growth. Under the new zoning by-laws with the City of Brantford, the lot will accommodate a total buildable footprint of 10,167 square feet, with a height of 38 meters.
Amenities abound with shopping centres, big-box stores, and a variety of restaurants just moments away along Wayne Gretzky Parkway and Colborne Street. In proximity to schools and parks, as well as easy access to Highway 403! Serviced by the Grand Erie District School Board and the Brant Haldimand Norfolk Catholic District School Board, this property perfectly suits future families seeking a community atmosphere.
Build in one of Brantford’s most sought-after locations!
Property details
- Property type
- Detached
- Ownership
- Freehold
- Age
- 100+ Years
- Property taxes
- $4,235
- Heating
- Forced Air, Natural Gas
- Basement
- Full, Partially Finished
- Parking
- 38 spaces, detached garage
- Water
- Municipal
- Sewer
- Sewer (Municipal)
- Zoning
- Type A-Exception 96 Zone (H-R4A-96
- Time on market
- 154 days on market
- MLS® number
- 40835988
Features
Inside
- Separate Hydro Meters
Outside
- Brick
- Vinyl Siding
- Asphalt Shing roof
The lot
- Urban
- Irregular Lot
- Public Transit
- Schools
Included with the home: Dishwasher
Rooms
Measurements are deemed reliable but not guaranteed.
| Room | Level | Size | Details |
|---|---|---|---|
| Living Room | Main | 11' 5" × 21' 3" | |
| Dining Room | Main | 12' 7" × 14' 8" | |
| Kitchen | Main | 12' 1" × 14' 1" | |
| Bathroom | Main | 11' 5" × 8' 5" | 4-Piece |
| Bedroom | Second | 14' 8" × 15' 4" | |
| Bedroom | Second | 8' 2" × 13' 5" | |
| Bathroom | Second | 7' 2" × 5' 9" | 3-Piece |
| Storage | Basement | ||
| Utility Room | Basement | ||
| Game Room | Basement | ||
| Game Room | Basement | ||
| Utility Room | Basement | ||
| Storage | Basement | ||
| Bathroom | Second | 7' 2" × 5' 9" | 3-Piece |
| Bedroom | Second | 8' 2" × 13' 5" | |
| Bedroom | Second | 11' 8" × 10' 2" |
Location
Thinking about the area? Read our guide to living in Brantford.
Estimate your payment
20% down. The minimum on this price is $94,990.
Your monthly payment
$5,313
- Mortgage amount
- $959,920
- Interest over the amortization
- $633,949
An estimate at a fixed rate compounded twice a year. Insurance applies under 20% down. Your lender sets the real numbers, and the team can introduce you to a mortgage professional.
Ontario land transfer tax
How the tax adds up
| $0 to $55,000 | 0.5% | $275.00 |
| $55,000 to $250,000 | 1.0% | $1,950.00 |
| $250,000 to $400,000 | 1.5% | $2,250.00 |
| $400,000 to $1,199,900 | 2.0% | $15,998.00 |
Ontario land transfer tax
$20,473
- Tax before any refund
- $20,473.00
- You pay on closing
- $20,473.00
For a home with one or two single-family residences anywhere in Ontario outside Toronto. Your real estate lawyer confirms the amount and pays it on closing.
Similar homes nearby
Other detached homes for sale in and around Brantford, at a similar price.
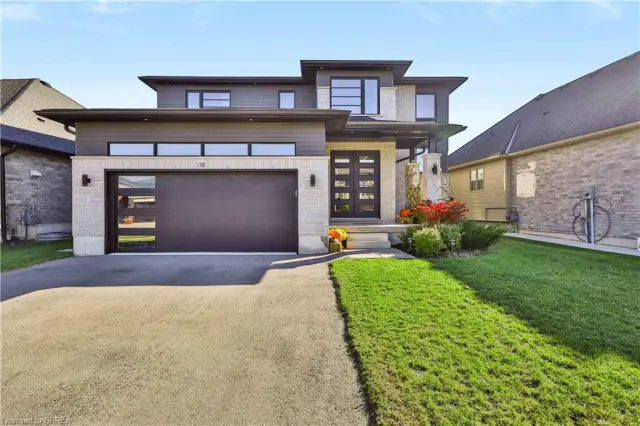
$999,900
13B Cumberland Street
Brantford · Detached
- 4 beds
- 3 baths
- 2,203 ft²
Listing brokerage: Re/Max Twin City Realty Inc.
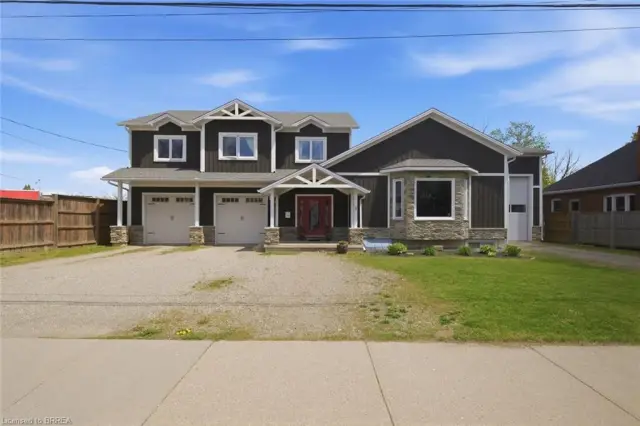
$1,149,900
5 Echo Villa Avenue
Brantford · Detached
- 4 beds
- 4 baths
- 2,886 ft²
Listing brokerage: Century 21 Heritage House Ltd
