






74 Wilson Avenue, Unit 7
Delhi, N4B 3E7
$470,000
- Bedrooms
- 2
- Bathrooms
- 1
- Interior
- 1,240 ft²
- Type
- Condo townhouse
About this home
Small-Town Condo with Big Perks! Discover the perfect blend of comfort and convenience in this charming condo nestled in the lovely little town of Delhi. The open-concept kitchen and living room create a welcoming space for entertaining or simply relaxing. You'll find 2 cozy bedrooms including a master suite with ensuite privileges and a huge walk in closet! But that's not all - step out back onto your private deck and loads of green space, offering a peaceful retreat right at your doorstep.
Plus, the huge unfinished basement is a blank canvas with a toilet, sink and roughed in bonus room- ready for your creative touch-providing endless possibilities - think home office, gym or extra living space! Don't miss out on this fantastic opportunity!
Property details
- Property type
- Condo Townhouse
- Ownership
- Condominium
- Style
- Bungalow
- Age
- 16-30 Years
- Property taxes
- $3,384
- Condo fees
- $497 monthly
- Heating
- Gas Hot Water
- Cooling
- Central Air
- Basement
- Full, Unfinished
- Fireplace
- Yes
- Parking
- 2 spaces, attached garage
- Water
- Municipal
- Sewer
- Sewer (Municipal)
- Zoning
- R4
- Time on market
- 249 days on market
- MLS® number
- 40807397
Features
Inside
- Auto Garage Door Remote(s)
- Central Vacuum
Outside
- Brick
- Asphalt Shing roof
The lot
- Urban
- City Lot
- Near Golf Course
- Library
- Major Highway
- Place of Worship
- Quiet Area
- Schools
- Shopping Nearby
- Trails
Building amenities
- BBQs Permitted
Included with the home: Dishwasher,Dryer,Refrigerator,Stove,Washer,Window Coverings
Rooms
Measurements are deemed reliable but not guaranteed.
| Room | Level | Size | Details |
|---|---|---|---|
| Kitchen/Living Room | Main | 32' 11" × 15' 7" | Kitchen/dining/living room are all one open concept area. The width of the kitchen/dining is 19'3". The Width of the living room area is 15'7" and the length for all in total is 32'11" |
| Bedroom Primary | Main | 14' 3" × 11' 9" | Ensuite Privilege |
| Bedroom | Main | 10' 9" × 9' 10" | |
| Bathroom | Main | 10' 7" × 7' 2" | 4-Piece |
| Basement | Basement | 48' 1" × 27' 9" | The basement is a very large area, which includes a roughed in bonus room, laundry sink and extra toilet in an area that could be made into a second 2 piece bathroom. |
Location
Thinking about the area? Read our guide to living in Delhi.
Estimate your payment
20% down. The minimum on this price is $23,500.
Your monthly payment
$2,081
- Mortgage amount
- $376,000
- Interest over the amortization
- $248,317
An estimate at a fixed rate compounded twice a year. Insurance applies under 20% down. Your lender sets the real numbers, and the team can introduce you to a mortgage professional.
Ontario land transfer tax
How the tax adds up
| $0 to $55,000 | 0.5% | $275.00 |
| $55,000 to $250,000 | 1.0% | $1,950.00 |
| $250,000 to $400,000 | 1.5% | $2,250.00 |
| $400,000 to $470,000 | 2.0% | $1,400.00 |
Ontario land transfer tax
$5,875
- Tax before any refund
- $5,875.00
- You pay on closing
- $5,875.00
For a home with one or two single-family residences anywhere in Ontario outside Toronto. Your real estate lawyer confirms the amount and pays it on closing.
Similar homes nearby
Other condo townhouse homes for sale in and around Delhi, at a similar price.

$499,900
5 Yin Street, Unit 3
Waterford · Condo townhouse
- 3 beds
- 2 baths
- 1,240 ft²
Listing brokerage: Revel Realty Inc

$460,000
175 Victoria Street, Unit 31
Simcoe · Condo townhouse
- 3 beds
- 2 baths
- 1,028 ft²
Listing brokerage: Keller Williams Complete Realty
$395,000
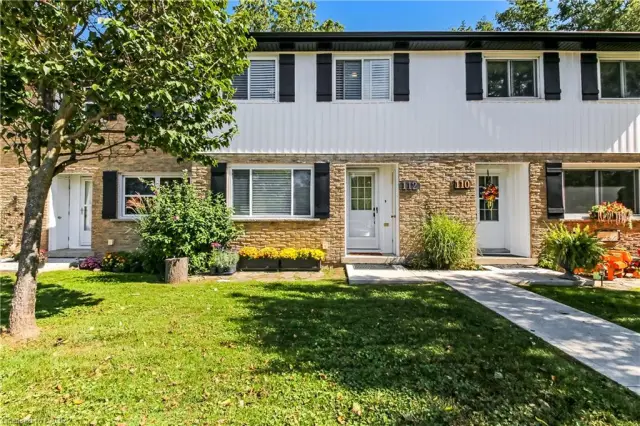
112 Richardson Drive, Unit 24
Port Dover · Condo townhouse
- 3 beds
- 2 baths
- 635 ft²
Listing brokerage: RE/MAX Erie Shores Realty Inc. Brokerage