






757 Windham Rd 13
Simcoe, N3Y 4K6
$789,000
- Bedrooms
- 3
- Bathrooms
- 2
- Interior
- 1,885 ft²
- Lot
- 1.5 acres
- Type
- Detached
About this home
5 storey home with a 55’ x 42’ detached workshop, on an acre-and-half countryside lot in Norfolk. Boasting a spacious and inviting floorplan, complete with an eat-in kitchen, formal dining room and sprawling living room. One main floor bedroom, an updated five-piece bathroom and a two-piece bathroom with main floor laundry. Loads of windows allowing plenty of natural light. Walk upstairs to access two upper-level bedrooms, including the huge primary.
A full, unfinished basement is perfect for storage. Step out the back door onto the lovely deck and out to the inground pool, perfect for enjoying with the kids on those long summer days. Then there is the amazing 55’x42’’ detached workshop with two roll-up doors, concrete floor; perfect for the small businessperson, hobbyist or for that dream man cave. The sprawling back yard still has plenty of space for the kids or dog to run and play.
An outdoor wood furnace with approximately two years’ worth of split firewood is included. Brand new steel roof on the house in 2024. This home shows well and offers something for the whole family. Located on a nice and quiet rural road with gorgeous farmland surrounding it. Immediate closing is available. Hurry and book your private viewing today and see why life is better in the countryside!
Property details
- Property type
- Detached
- Ownership
- Freehold
- Style
- Traditional
- Age
- 51-99 Years
- Property taxes
- $5,115
- Heating
- Forced Air, Propane, Wood
- Cooling
- Central Air
- Basement
- Full, Unfinished
- Parking
- 8 spaces, detached garage
- Water
- Sandpoint Well
- Sewer
- Septic Tank
- Lot
- 1.5 acres
- Zoning
- A
- Time on market
- Listed today
- MLS® number
- 40879182
Features
Outside
- Landscaped
- Vinyl Siding
- Metal roof
The lot
- Rural
- Quiet Area
Pool
- In Ground
Included with the home: Dishwasher,Dryer,Refrigerator,Stove,Washer,Split Firewood. All Inclusions In "as-Is" Condition.
Rooms
Measurements are deemed reliable but not guaranteed.
| Room | Level | Size | Details |
|---|---|---|---|
| Eat-in Kitchen | Main | 9' 9" × 25' 5" | |
| Bathroom | Main | 2-Piece | |
| Utility Room | Basement | 12' 4" × 17' 4" | |
| Living Room | Main | 13' 6" × 16' 8" | |
| Bedroom | Main | 9' 3" × 15' 2" | |
| Sunroom | Main | 6' 6" × 12' 4" | |
| Dining Room | Main | 16' 9" × 16' 11" | |
| Bathroom | Main | 5+ Piece | |
| Bedroom Primary | Second | 17' 8" × 16' 9" | |
| Bedroom | Second | 12' 5" × 12' 11" |
Location
Thinking about the area? Read our guide to living in Simcoe.
Estimate your payment
20% down. The minimum on this price is $53,900.
Your monthly payment
$3,494
- Mortgage amount
- $631,200
- Interest over the amortization
- $416,856
An estimate at a fixed rate compounded twice a year. Insurance applies under 20% down. Your lender sets the real numbers, and the team can introduce you to a mortgage professional.
Ontario land transfer tax
How the tax adds up
| $0 to $55,000 | 0.5% | $275.00 |
| $55,000 to $250,000 | 1.0% | $1,950.00 |
| $250,000 to $400,000 | 1.5% | $2,250.00 |
| $400,000 to $789,000 | 2.0% | $7,780.00 |
Ontario land transfer tax
$12,255
- Tax before any refund
- $12,255.00
- You pay on closing
- $12,255.00
For a home with one or two single-family residences anywhere in Ontario outside Toronto. Your real estate lawyer confirms the amount and pays it on closing.
Similar homes nearby
Other detached homes for sale in and around Simcoe, at a similar price.
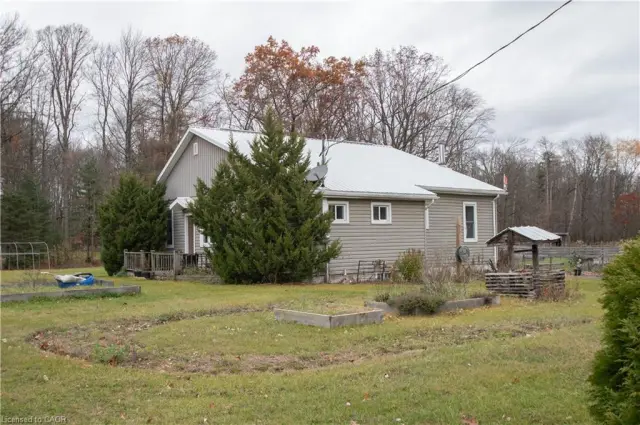
$650,000
957 Windham Rd 13
Simcoe · Detached
- 3 beds
- 1 bath
- 1,377 ft²
Listing brokerage: RE/MAX Erie Shores Realty Inc. Brokerage
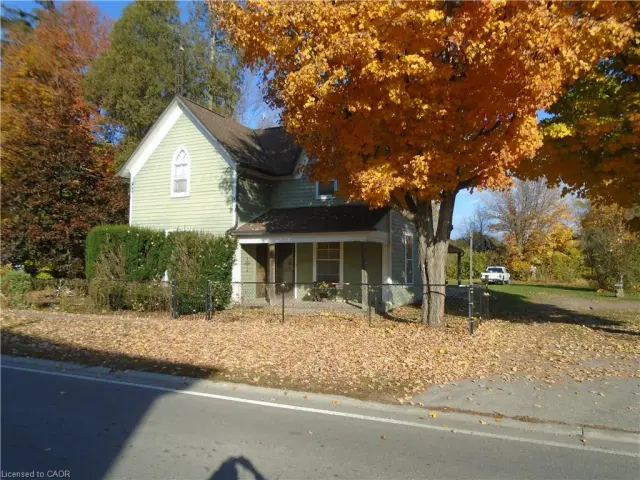 Open house Sun, Nov 22
$419,900
1023 Windham Centre Road 9
Windham Centre · Detached
- 3 beds
- 1 bath
- 1,900 ft²
Listing brokerage: RE/MAX Erie Shores Realty Inc. Brokerage
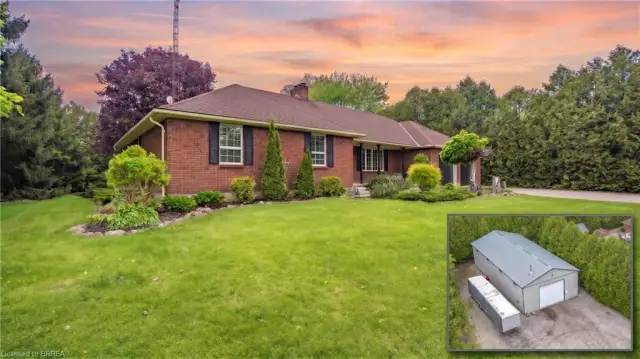
$1,174,900
3 Huffman Court
Vanessa · Detached
- 3 beds
- 2 baths
- 2,077 ft²
Listing brokerage: Re/Max Twin City Realty Inc.