






957 Windham Rd 13
Simcoe, N3Y 4K6
$650,000
- Bedrooms
- 3
- Bathrooms
- 1
- Interior
- 1,377 ft²
- Lot
- 2.3 acres
- Type
- Detached
About this home
Unique property with a little history. An old school house which was converted years ago into a residence. This house features a great room which goes from one end of the house to the other with an open concept modern kitchen. On the other side of the house are 3 nice size bedrooms, and in the other corner is a small room ideal for a bedroom for a small child or to convert into an office. Plus a single bathroom/laundry. When you go outside is where this property gets really exciting.
3 acres of space with two sides of the property boarding bush which make a nice walking tour around the pasture while you eat a few wild raspberries along the way. Much of the property is fenced in so there is plenty of room for your pets to play. Also there are 2 sheds on the property with one having a 100 Amp service which makes an ideal shop for someone who loves projects. Other features include steal roof, a sand point and pump 2021, a woodstove and a Heat Pump installed 2025 for heat or to keep you cool.
There is another structure of steal poles in the process of being built but require a permit. Please ask listing agent for details. Getting a little thirsty, you are only walking distance away from one of Norfolk County's breweries. For those evenings outdoors, at the back of the house is a large patio deck over looking this lovely property.
Property details
- Property type
- Detached
- Ownership
- Freehold
- Style
- Bungalow
- Age
- 51-99 Years
- Property taxes
- $4,561
- Heating
- Heat Pump
- Cooling
- Wall Unit(s)
- Basement
- Partial, Unfinished, Sump Pump
- Fireplace
- Wood Burning Stove
- Parking
- 5 spaces, detached garage
- Water
- Sandpoint Well
- Sewer
- Septic Tank
- Lot
- 2.3 acres
- Zoning
- A
- Time on market
- Listed today
- MLS® number
- 40877673
Features
Inside
- Ceiling Fan(s)
Outside
- Vinyl Siding
- Metal roof
The lot
- Rural
- Rectangular
- Corner Lot
- School Bus Route
- Trails
- View: Forest
Included with the home: Dishwasher,Dryer,Refrigerator,Stove,Washer
Rooms
Measurements are deemed reliable but not guaranteed.
| Room | Level | Size | Details |
|---|---|---|---|
| Living Room | Main | 36' 4" × 18' 3" | |
| Kitchen | Main | 19' 3" × 9' 6" | |
| Bedroom | Main | 11' 3" × 10' 2" | |
| Other | Main | 11' 8" × 6' 2" | |
| Bedroom Primary | Main | 14' 9" × 10' 2" | |
| Bedroom | Main | 10' 2" × 9' 7" | |
| Bathroom | Main | 4-Piece |
Location
Thinking about the area? Read our guide to living in Simcoe.
Estimate your payment
20% down. The minimum on this price is $40,000.
Your monthly payment
$2,878
- Mortgage amount
- $520,000
- Interest over the amortization
- $343,418
An estimate at a fixed rate compounded twice a year. Insurance applies under 20% down. Your lender sets the real numbers, and the team can introduce you to a mortgage professional.
Ontario land transfer tax
How the tax adds up
| $0 to $55,000 | 0.5% | $275.00 |
| $55,000 to $250,000 | 1.0% | $1,950.00 |
| $250,000 to $400,000 | 1.5% | $2,250.00 |
| $400,000 to $650,000 | 2.0% | $5,000.00 |
Ontario land transfer tax
$9,475
- Tax before any refund
- $9,475.00
- You pay on closing
- $9,475.00
For a home with one or two single-family residences anywhere in Ontario outside Toronto. Your real estate lawyer confirms the amount and pays it on closing.
Similar homes nearby
Other detached homes for sale in and around Simcoe, at a similar price.
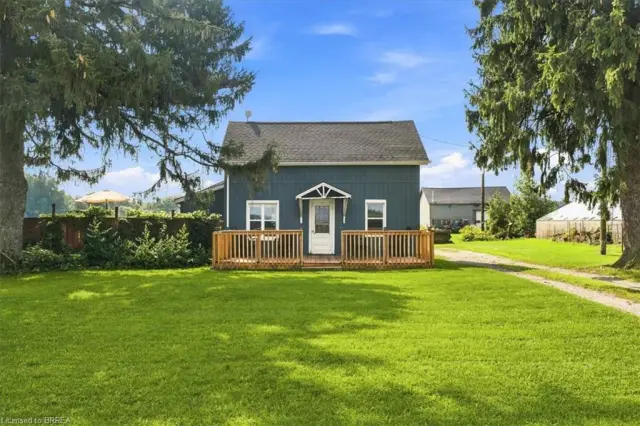
$509,900
1276 Brantford Road
Vanessa · Detached
- 4 beds
- 1 bath
- 1,514 ft²
Listing brokerage: Re/Max Twin City Realty Inc
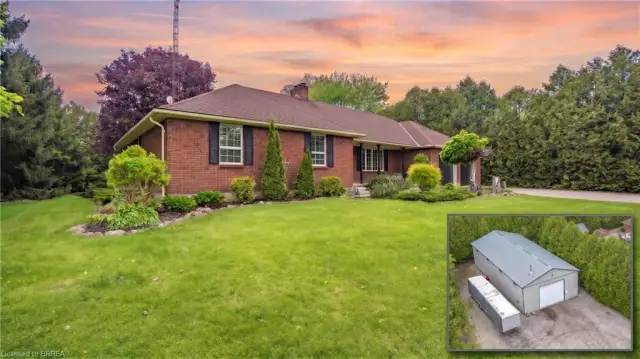
$1,174,900
3 Huffman Court
Vanessa · Detached
- 3 beds
- 2 baths
- 2,077 ft²
Listing brokerage: Re/Max Twin City Realty Inc.
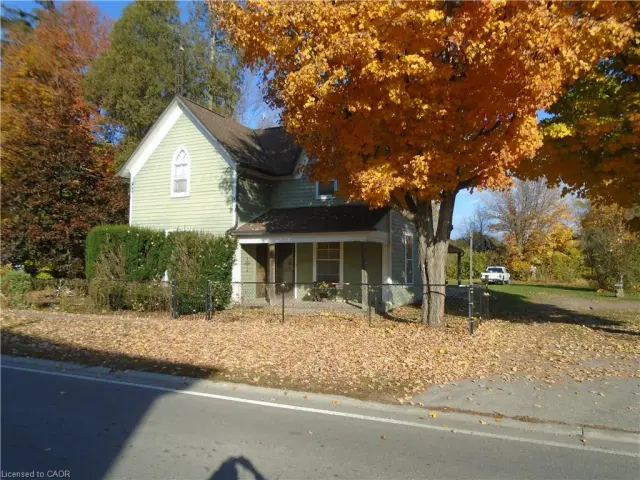
$419,900
1023 Windham Centre Road 9
Windham Centre · Detached
- 3 beds
- 1 bath
- 1,900 ft²
Listing brokerage: RE/MAX Erie Shores Realty Inc. Brokerage