






76 Ralph Newbrooke Circle
Victoria Park, Paris, N3L 0P2
$1,024,900
- Bedrooms
- 5
- Bathrooms
- 4
- Interior
- 3,212 ft²
- Lot
- 56.2 × 98.63 ft
- Type
- Detached
About this home
Welcome to 76 Ralph Newbrooke Circle, located in the desirable Riverbank Estates community in Paris! This stunning Marigold Farmhouse model offers 3,212 sq. ft. 5 bathrooms. The main floor features a spacious great room, a separate formal dining room, and a beautiful kitchen with an island and breakfast area overlooking the backyard. A convenient mudroom/ laundry room with garage access and a powder room complete the main level. Upstairs, the primary bedroom offers a walk-in closet and a luxurious ensuite with a freestanding tub and glass shower.
Four additional bedrooms, including one with its own ensuite, plus a shared bathroom, provide plenty of space for the whole family. Additional highlights include a double-car garage, quartz countertops, 200-amp electrical service, and a 3-piece bathroom rough-in in the basement. Currently completed to the drywall stage, this home offers buyers the exciting opportunity to personalize select finishes, including flooring, cabinetry, and countertops, with the assistance of the builder's design team.
Situated in a beautiful community surrounded by greenspace and walking trails, this home offers the perfect combination of space, style, and customization. Estimated occupancy in approximately 120 days!
Property details
- Property type
- Detached
- Ownership
- Freehold
- Style
- Farmhouse
- Age
- New
- Heating
- Forced Air, Natural Gas
- Cooling
- Central Air
- Basement
- Full, Unfinished, Sump Pump
- Parking
- 4 spaces, attached garage
- Water
- Municipal
- Sewer
- Sewer (Municipal)
- Lot
- 56.2 × 98.63 ft lot
- Zoning
- R1-42
- Time on market
- Listed today
- MLS® number
- 40877972
Features
Outside
- Brick
- Stone
- Vinyl Siding
- Asphalt Shing roof
The lot
- Urban
- Irregular Lot
- Greenbelt
- Highway Access
- Quiet Area
- School Bus Route
- Trails
- River/Stream
Included with the home: None
Rooms
Measurements are deemed reliable but not guaranteed.
| Room | Level | Size | Details |
|---|---|---|---|
| Mud Room | Main | 8' × 13' 8" | Inside Entry, Laundry |
| Bathroom | Main | 2-Piece | |
| Dining Room | Main | 13' 11" × 10' 8" | |
| Great Room | Main | 20' 10" × 15' 6" | |
| Kitchen | Main | 15' × 13' 8" | |
| Breakfast Room | Main | 10' 1" × 13' 8" | |
| Bedroom Primary | Second | 17' 5" × 17' | Walk-in Closet |
| Room | Second | 5+ Piece, Ensuite | |
| Bedroom | Second | 11' 1" × 12' 4" | Semi-Ensuite (walk thru) |
| Bathroom | Second | 5+ Piece, Semi-Ensuite (walk thru) | |
| Bedroom | Second | 12' 6" × 12' 4" | Semi-Ensuite (walk thru) |
| Bedroom | Second | 13' 4" × 11' 6" | |
| Bedroom | Second | 11' 1" × 11' 3" | |
| Bathroom | Second | 4-Piece, Ensuite |
Location
Thinking about the area? Read our guide to living in Paris.
Estimate your payment
20% down. The minimum on this price is $77,490.
Your monthly payment
$4,538
- Mortgage amount
- $819,920
- Interest over the amortization
- $541,491
An estimate at a fixed rate compounded twice a year. Insurance applies under 20% down. Your lender sets the real numbers, and the team can introduce you to a mortgage professional.
Ontario land transfer tax
How the tax adds up
| $0 to $55,000 | 0.5% | $275.00 |
| $55,000 to $250,000 | 1.0% | $1,950.00 |
| $250,000 to $400,000 | 1.5% | $2,250.00 |
| $400,000 to $1,024,900 | 2.0% | $12,498.00 |
Ontario land transfer tax
$16,973
- Tax before any refund
- $16,973.00
- You pay on closing
- $16,973.00
For a home with one or two single-family residences anywhere in Ontario outside Toronto. Your real estate lawyer confirms the amount and pays it on closing.
Similar homes nearby
Other detached homes for sale in and around Paris, at a similar price.
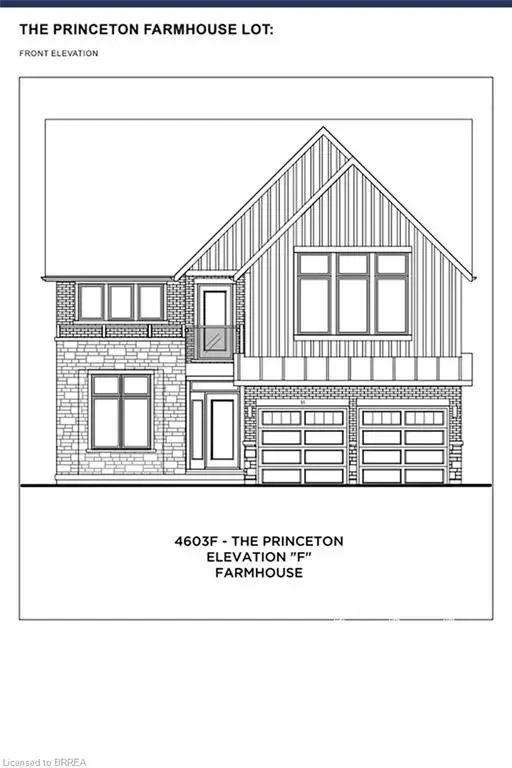
$999,900
69 Ralph Newbrooke Circle
Paris · Detached
- 4 beds
- 3 baths
- 2,408 ft²
Listing brokerage: Revel Realty Inc
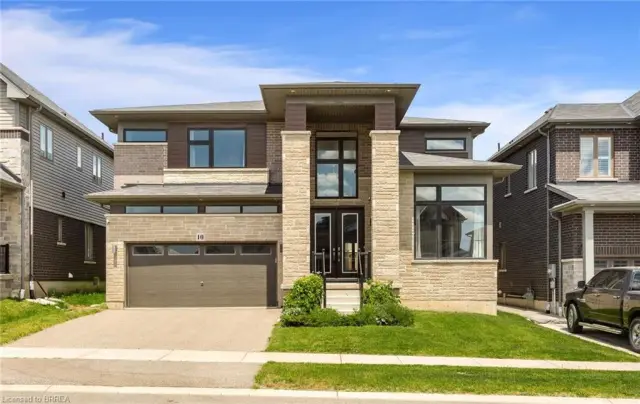
$1,195,000
10 Mcgovern Lane
Paris · Detached
- 4 beds
- 4 baths
- 3,442 ft²
Listing brokerage: Royal LePage Brant Realty
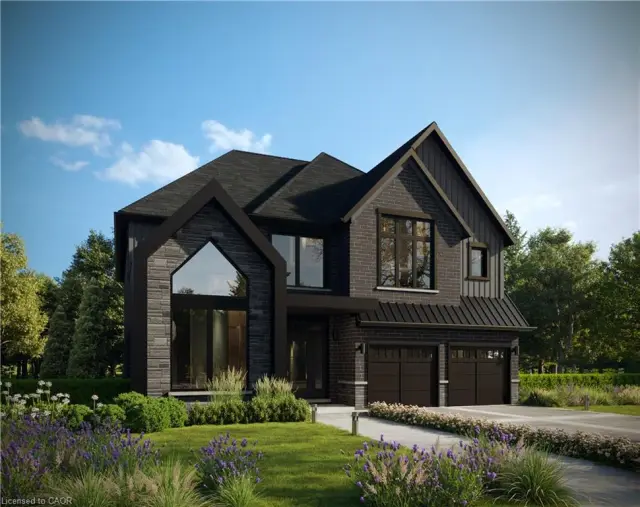
$1,044,900
1 Herriot Street
Paris · Detached
- 4 beds
- 4 baths
- 3,215 ft²
Listing brokerage: Royal LePage Macro Realty