






8 Chestnut Street
Port Rowan, N0E 1M0
$394,900
- Bedrooms
- 2
- Bathrooms
- 1
- Interior
- 785 ft²
- Lot
- 62.22 × 90.29 ft
- Type
- Detached
About this home
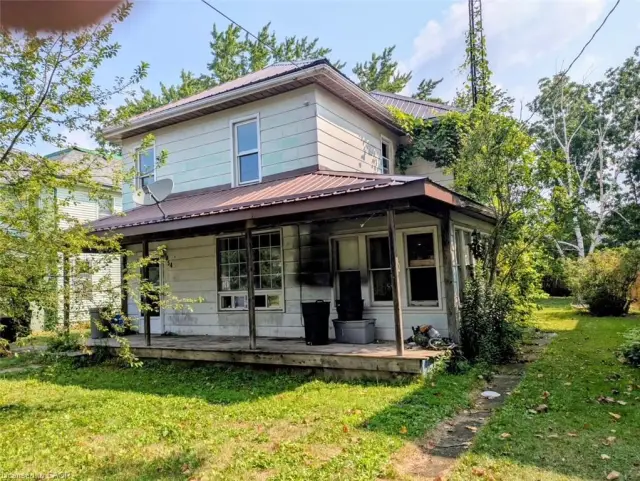
Lakeside living at it’s best, welcome to 8 Chestnut Street in the charming town of Port Rowan offering you the relaxed atmosphere of small-town life. This year-round home would be ideal for the downsizer looking for a carefree lifestyle or as a cozy weekend retreat. The home is very well maintained with plenty of natural light and many updates, including the house and shed roof in 2025, new sewer line to the road, flooring, freshly painted, shed man cave with power, new front porch and updated rear porch and is in move in condition.
The main living area is an open concept style with a spacious kitchen with lots of counter space and cupboards plus a large living room family room combo, 2 separate bedroom a large bathroom with shower and tub and a separate laundry and storage area. This property offers a superior location with all the basic amenities within walking distance, shops, restaurants, services and the Port Rowan waterfront and marina plus your only a short drive to Long Point and many other activities in the area, golfing, kayaking, wildlife viewing, wineries, microbreweries, and more.
Opportunity knocks to chillax and decompress in a wonderful property you can truly call home
Property details
- Property type
- Detached
- Ownership
- Freehold
- Style
- Bungalow
- Age
- 100+ Years
- Property taxes
- $2,020
- Heating
- Forced Air, Natural Gas
- Parking
- 2 spaces
- Water
- Municipal
- Sewer
- Sewer (Municipal)
- Lot
- 62.22 × 90.29 ft lot
- Zoning
- R1
- Time on market
- 42 days on market
- MLS® number
- 40866223
Features
Outside
- Vinyl Siding
- Asphalt Shing roof
The lot
- Urban
- Beach
- Highway Access
- Marina
- Shopping Nearby
- Access to Water
Included with the home: Dryer,Refrigerator,Stove,Washer
Rooms
Measurements are deemed reliable but not guaranteed.
| Room | Level | Size | Details |
|---|---|---|---|
| Basement | Basement | ||
| Living Room | Main | 14' 8" × 12' 6" | |
| Kitchen | Main | 14' 8" × 10' 6" | |
| Laundry | Main | 11' × 9' | |
| Bedroom Primary | Main | 10' × 10' 6" | |
| Bedroom | Main | 10' × 10' | |
| Bathroom | Main | 11' × 9' | 4-Piece |
| Utility Room | Main | 2' 3" × 2' 2" |
Location
Thinking about the area? Read our guide to living in Port Rowan.
Estimate your payment
20% down. The minimum on this price is $19,745.
Your monthly payment
$1,749
- Mortgage amount
- $315,920
- Interest over the amortization
- $208,640
An estimate at a fixed rate compounded twice a year. Insurance applies under 20% down. Your lender sets the real numbers, and the team can introduce you to a mortgage professional.
Ontario land transfer tax
How the tax adds up
| $0 to $55,000 | 0.5% | $275.00 |
| $55,000 to $250,000 | 1.0% | $1,950.00 |
| $250,000 to $394,900 | 1.5% | $2,173.50 |
Ontario land transfer tax
$4,399
- Tax before any refund
- $4,398.50
- You pay on closing
- $4,398.50
For a home with one or two single-family residences anywhere in Ontario outside Toronto. Your real estate lawyer confirms the amount and pays it on closing.
Similar homes nearby
Other detached homes for sale in and around Port Rowan, at a similar price.

$465,000
7 Aspen Lane
Port Rowan · Detached
- 2 beds
- 1 bath
- 1,153 ft²
Listing brokerage: RE/MAX Twin City Realty Inc.

$429,900
11 Mallard Walk
Port Rowan · Detached
- 2 beds
- 2 baths
- 1,107 ft²
Listing brokerage: The Realty Firm Erie's Edge
$339,000
54 Ellis Street
Port Rowan · Detached
- 3 beds
- 2 baths
- 2,172 ft²
Listing brokerage: Coldwell Banker Momentum Realty