






11 Mallard Walk
Port Rowan, N0E 1M0
$429,900
- Bedrooms
- 2
- Bathrooms
- 2
- Interior
- 1,107 ft²
- Lot
- 0.08 acres
- Type
- Detached
About this home
Discover the exceptional lifestyle awaiting you at the Villages of Long Point Bay—one of the area’s most sought-after adult communities. Step into a bright, open-concept floor plan that greets you with a spacious foyer and a welcoming view of the main living area. The inviting living room is enhanced by a cozy gas fireplace and a sun-filled front window, perfect for relaxing or entertaining guests.
The beautifully designed kitchen and dining area features a large island and plenty of space for memorable meals with family and friends. Enjoy the comfort of a main floor primary bedroom, while a versatile second bedroom offers the ideal space for guests or a home office. The finished lower level provides a generous recreation room and a convenient second bathroom, expanding your options for leisure or hosting.
Outside, retreat to your private backyard oasis with a raised deck, pergola, and lush greenery—perfect for unwinding or gatherings. You’re just minutes away from the many shops and services that Port Rowan has to offer and a short drive to beaches and boating. Don’t miss your chance to experience the vibrant, carefree lifestyle you deserve!
Property details
- Property type
- Detached
- Ownership
- Freehold
- Style
- Bungalow
- Age
- 16-30 Years
- Property taxes
- $2,882
- Fees include
- Clubhouse, Exercise Room, Party Room, And Pool.
- Heating
- Forced Air, Natural Gas
- Cooling
- Central Air
- Basement
- Full, Partially Finished
- Fireplace
- Living Room, Gas
- Parking
- 3 spaces, attached garage
- Water
- Municipal-Metered
- Sewer
- Sewer (Municipal)
- Lot
- 0.08 acres
- Zoning
- R1-A(H)
- Time on market
- 57 days on market
- MLS® number
- 40861067
Features
Outside
- Landscaped
- Concrete
- Asphalt Shing roof
The lot
- Urban
- City Lot
- Marina
- Shopping Nearby
Included with the home: Dishwasher,Dryer,Garage Door Opener,Hot Water Tank Owned,Refrigerator,Stove,Washer,Window Coverings
Rooms
Measurements are deemed reliable but not guaranteed.
| Room | Level | Size | Details |
|---|---|---|---|
| Living Room | Main | 23' 5" × 16' 8" | |
| Kitchen | Main | 8' 3" × 13' 7" | |
| Dining Room | Main | 8' 11" × 13' 7" | |
| Bedroom Primary | Main | 15' 4" × 11' | |
| Bathroom | Main | 3-Piece | |
| Bedroom | Main | 8' 10" × 8' 8" | |
| Laundry | Main | ||
| Bathroom | Basement | 3-Piece | |
| Recreation Room | Basement | 10' × 12' 9" |
Location
Thinking about the area? Read our guide to living in Port Rowan.
Estimate your payment
20% down. The minimum on this price is $21,495.
Your monthly payment
$1,904
- Mortgage amount
- $343,920
- Interest over the amortization
- $227,131
An estimate at a fixed rate compounded twice a year. Insurance applies under 20% down. Your lender sets the real numbers, and the team can introduce you to a mortgage professional.
Ontario land transfer tax
How the tax adds up
| $0 to $55,000 | 0.5% | $275.00 |
| $55,000 to $250,000 | 1.0% | $1,950.00 |
| $250,000 to $400,000 | 1.5% | $2,250.00 |
| $400,000 to $429,900 | 2.0% | $598.00 |
Ontario land transfer tax
$5,073
- Tax before any refund
- $5,073.00
- You pay on closing
- $5,073.00
For a home with one or two single-family residences anywhere in Ontario outside Toronto. Your real estate lawyer confirms the amount and pays it on closing.
Similar homes nearby
Other detached homes for sale in and around Port Rowan, at a similar price.

$519,000
18 Carolina Way
Port Rowan · Detached
- 2 beds
- 3 baths
- 1,264 ft²
Listing brokerage: Peak Peninsula Realty Inc.
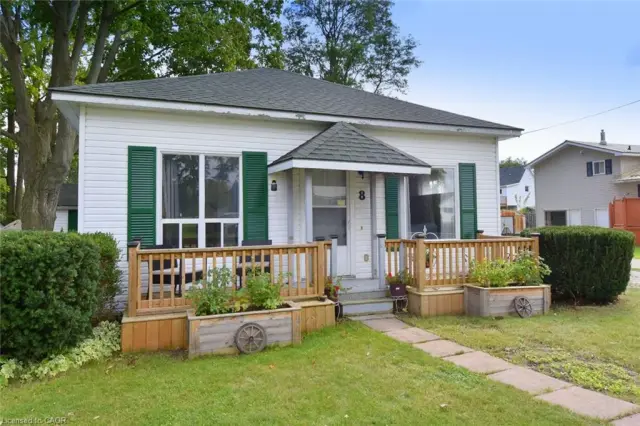
$394,900
8 Chestnut Street
Port Rowan · Detached
- 2 beds
- 1 bath
- 785 ft²
Listing brokerage: RE/MAX Escarpment Realty Inc.

$465,000
7 Aspen Lane
Port Rowan · Detached
- 2 beds
- 1 bath
- 1,153 ft²
Listing brokerage: RE/MAX Twin City Realty Inc.