






8 Sterling Street
Holmedale, Brantford, N3T 4B1
$2,400/mo
- Bedrooms
- 3 + 1
- Bathrooms
- 2
- Interior
- 1,375 ft²
- Lot
- 89 × 74 ft
- Type
- Detached
About this home
Don't let the exterior fool you — 8 Sterling Street offers a surprising amount of space inside! 5 bathrooms, and a spacious, versatile layout with room for everyone. Step inside and you'll quickly appreciate just how much space this home has to offer! The main floor features TWO generously sized living areas, a separate formal dining room, and a spacious eat-in kitchen, providing plenty of room to spread out, entertain, or simply enjoy everyday living. A main floor bedroom offers flexibility for a home office or guest room, while a full bathroom and convenient half bath complete this level.
Upstairs, you'll find two additional bedrooms and a bonus room which offers plenty of storage/flex space. The partially finished basement offers even more potential, featuring a large fourth bedroom, additional storage, in-suite laundry, and a HUGE unfinished recreation room with plenty of room for hobbies, activities, or extra storage. Outside, the fully fenced, wrap-around backyard provides tons of outdoor space to enjoy, complete with multiple patio areas and a dedicated fire pit area, perfect for gathering with family and friends. You'll also appreciate the added convenience of a covered carport — no more brushing snow off your vehicle on those cold winter mornings!
With its surprisingly spacious interior, generous outdoor space, and fantastic location in a well established neighbourhood, 8 Sterling Street offers plenty of room to make yourself at home. Don't miss out on this great lease opportunity! Utilities are not included.
Property details
- Property type
- Detached
- Ownership
- Freehold
- Style
- Traditional
- Age
- 51-99 Years
- Heating
- Forced Air, Natural Gas
- Cooling
- Central Air
- Basement
- Full, Partially Finished
- Parking
- 2 spaces
- Water
- Municipal
- Sewer
- Sewer (Municipal)
- Lot
- 89 × 74 ft lot
- Zoning
- RC
- Time on market
- 6 days on market
- MLS® number
- 40874778
Features
Outside
- Vinyl Siding
- Asphalt Shing roof
The lot
- Urban
- Park
- Public Transit
- Quiet Area
- Rail Access
- Trails
Included with the home: Dishwasher,Dryer,Refrigerator,Stove,Washer
Rooms
Measurements are deemed reliable but not guaranteed.
| Room | Level | Size | Details |
|---|---|---|---|
| Dining Room | Main | 11' 10" × 10' 3" | |
| Family Room | Main | 21' 4" × 11' 2" | |
| Kitchen | Main | 14' 11" × 10' 4" | |
| Living Room | Main | 11' 9" × 13' 5" | |
| Bedroom | Main | 8' 5" × 7' 11" | |
| Bathroom | Main | 2-Piece | |
| Bathroom | Main | 3-Piece | |
| Bedroom | Second | 11' 6" × 11' 2" | |
| Bedroom Primary | Second | 11' 9" × 11' 2" | |
| Other | Second | 27' 2" × 18' | |
| Bedroom | Basement | 15' 11" × 10' 9" | |
| Storage | Basement | 26' 2" × 10' 10" | |
| Storage | Basement | 8' 2" × 11' 4" | |
| Utility Room | Basement | 17' 3" × 11' 9" |
Location
Thinking about the area? Read our guide to living in Brantford.
Similar homes nearby
Other detached homes for rent in and around Brantford, at a similar rent.
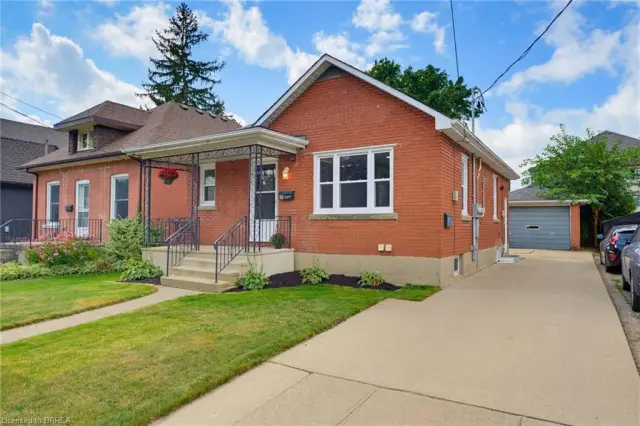
$599,919
52 Burwell Street
Brantford · Detached
- 4 beds
- 2 baths
- 760 ft²
Listing brokerage: Pay It Forward Realty
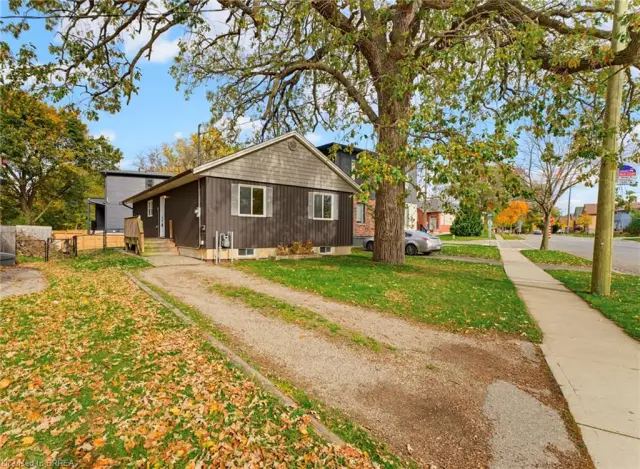
$399,000
165 Grand River Avenue
Brantford · Detached
- 3 beds
- 1 bath
- 1,122 ft²
Listing brokerage: Royal LePage Action Realty

$575,000
45 Frank Street
Brantford · Detached
- 2 beds
- 2 baths
- 928 ft²
Listing brokerage: Royal LePage NRC Realty Inc.