






83 Beechnut Lane
Port Dover, N0A 1N7
$1,699,888
- Bedrooms
- 2 + 2
- Bathrooms
- 3
- Interior
- 2,086 ft²
- Type
- Detached
About this home
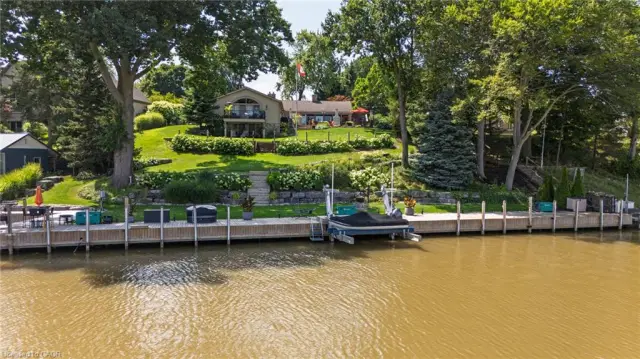
Nestled within one of Port Dover’s most exclusive waterfront communities, 83 Beechnut Lane is a remarkable custom-built residence that blends luxury craftsmanship with the natural beauty of its surroundings. Designed with exceptional attention to detail, the home showcases timeless architecture and premium finishes throughout. The dramatic great room features soaring vaulted ceilings accented with decorative timber beams and elegant shiplap detailing, creating a warm yet sophisticated gathering space framed by expansive forest views. Equally impressive is the stunning dodecagon dining room, highlighted by its striking finial clutch ceiling and walls of windows overlooking the river and woodland, a truly memorable setting for entertaining.
At the heart of the home is a chef-inspired custom kitchen appointed with Cambria quartz countertops, a commercial-grade Viking gas range, premium stainless appliances, oversized island, and extensive custom cabinetry. Thoughtfully designed under-cabinet windows bring natural light and surrounding greenery directly into the space, creating a seamless connection to the outdoors. Rich engineered hickory flooring, solid core doors, crown molding, designer lighting and extensive custom millwork further elevate the interior. Beyond aesthetics, the construction quality is exceptional. 4 foot poured concrete foundation walls, and spray-foamed basement floors beneath the concrete slab, the home was engineered for efficiency, structural integrity, and year-round comfort.
83 Beechnut Lane is far more than a luxury home, it is a thoughtfully crafted estate property offering architectural distinction, enduring quality, and an unparalleled lifestyle in one of Norfolk County’s most coveted settings.
Property details
- Property type
- Detached
- Ownership
- Freehold
- Style
- Bungalow
- Age
- 0-5 Years
- Property taxes
- $9,301
- Condo fees
- $309 monthly
- Fees include
- Grass Cutting And Snow Removal
- Heating
- Forced Air, Natural Gas
- Cooling
- Central Air
- Basement
- Walk-Out Access, Full, Finished, Sump Pump
- Fireplace
- Family Room, Living Room, Gas
- Parking
- 6 spaces, attached garage
- Water
- Municipal-Metered
- Sewer
- Sewer (Municipal)
- Waterfront
- Black Creek
- Zoning
- R1-B
- Time on market
- 99 days on market
- MLS® number
- 40851878
Features
Inside
- Auto Garage Door Remote(s)
- Built-In Appliances
- Ceiling Fan(s)
- Upgraded Insulation
Outside
- Hardboard
- Stone
- Fiberglass roof
The lot
- Urban
- Irregular Lot
- Beach
- Dog Park
- City Lot
- Near Golf Course
- Hospital
- Marina
- Shopping Nearby
- Trails
- Creek
- Indirect Waterfront
Building amenities
- Parking
Included with the home: Built-in Microwave,Dishwasher,Dryer,Gas Stove,Range Hood,Refrigerator,Washer
Rooms
Measurements are deemed reliable but not guaranteed.
| Room | Level | Size | Details |
|---|---|---|---|
| Foyer | Main | 21' 4" × 7' 5" | |
| Bedroom | Main | 10' 6" × 10' 11" | |
| Bathroom | Main | 8' 1" × 10' 11" | 4-Piece |
| Bedroom Primary | Main | 15' 7" × 14' 10" | |
| Room | Main | 13' 11" × 9' 9" | 4-Piece |
| Laundry | Main | 8' 7" × 7' 2" | |
| Family Room | Lower | 24' 10" × 22' 5" | |
| Bonus Room | Lower | 13' 9" × 13' 10" | |
| Bedroom | Lower | 13' 6" × 17' 8" | |
| Bedroom | Lower | 15' × 17' 7" | |
| Bathroom | Lower | 9' 8" × 8' 3" | 4-Piece |
| Dining Room | Main | 13' 9" × 13' 10" | |
| Kitchen | Main | 17' 8" × 20' 11" |
Location
Thinking about the area? Read our guide to living in Port Dover.
Estimate your payment
20% down. The minimum on this price is $339,978.
Your monthly payment
$7,527
- Mortgage amount
- $1,359,910
- Interest over the amortization
- $898,110
An estimate at a fixed rate compounded twice a year. Insurance applies under 20% down. Your lender sets the real numbers, and the team can introduce you to a mortgage professional.
Ontario land transfer tax
How the tax adds up
| $0 to $55,000 | 0.5% | $275.00 |
| $55,000 to $250,000 | 1.0% | $1,950.00 |
| $250,000 to $400,000 | 1.5% | $2,250.00 |
| $400,000 to $1,699,888 | 2.0% | $25,997.76 |
Ontario land transfer tax
$30,473
- Tax before any refund
- $30,472.76
- You pay on closing
- $30,472.76
For a home with one or two single-family residences anywhere in Ontario outside Toronto. Your real estate lawyer confirms the amount and pays it on closing.
Similar homes nearby
Other detached homes for sale in and around Port Dover, at a similar price.
 Open house Sat, Nov 7
$1,850,000
170 Prospect Street
Port Dover · Detached
- 3 beds
- 4 baths
- 1,950 ft²
Listing brokerage: Coldwell Banker Momentum Realty
$1,849,500
22 Ryerse Crescent
Port Dover · Detached
- 4 beds
- 3 baths
- 2,713 ft²
Listing brokerage: Progressive Realty Group Inc.

$1,799,900
75 Prospect Street
Port Dover · Detached
- 5 beds
- 3 baths
- 2,386 ft²
Listing brokerage: RE/MAX Escarpment Realty Inc.