






9 C Lane
Fishers Glen, N0E 1W0
$245,000
- Bedrooms
- 2
- Bathrooms
- 1
- Interior
- 790 ft²
- Type
- Detached
About this home
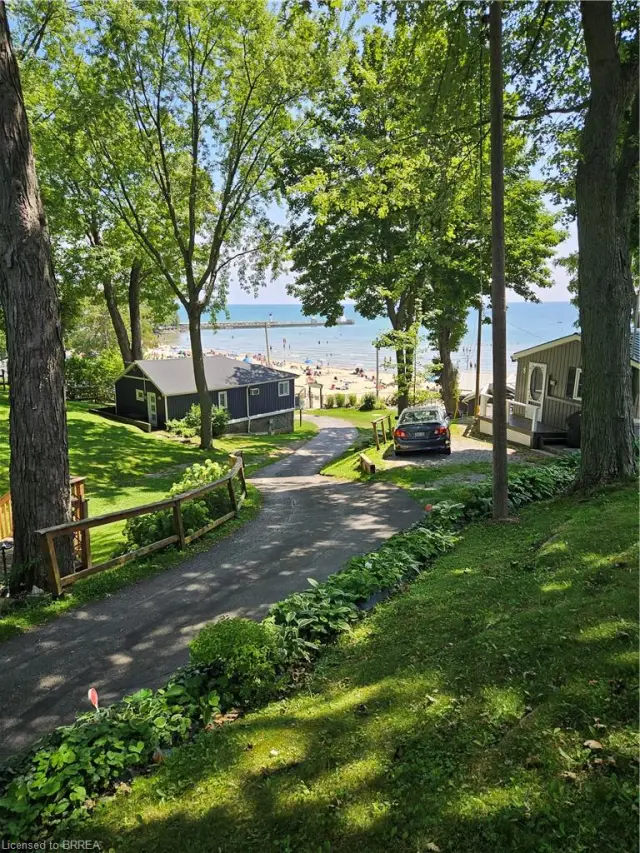
Welcome to 9 C Lane in the quaint lakeside hamlet of Fisher’s Glen. This unique property is tucked away on a private lane just steps away from Lake Erie. Go up the stairway and through the front door into the comfortable family room featuring a propane fireplace. The kitchenette is small but functional, while a 3-piece bathroom and mudroom/utility room with washer and dryer hook ups complete the main level.
Upstairs, you will find a living room with plenty of natural light from the west facing windows, along with two bedrooms. The property offers great potential as an Airbnb or vacation rental, attracting cottage-goers, birdwatchers, hunters, and nature enthusiasts throughout the year. Alternatively, enjoy it as a year-round residence and embrace the peaceful surroundings and natural beauty this property has to offer.
Access to the beach is located just steps away. Parking is available for two vehicles. A unique opportunity to enjoy Lake Erie living at an affordable price for a cottage getaway or a year-round residence with plenty of potential.
Property details
- Property type
- Detached
- Ownership
- Freehold
- Style
- Cottage
- Age
- 31-50 Years
- Property taxes
- $2,537
- Heating
- Electric, Propane
- Parking
- 2 spaces
- Water
- Drilled Well
- Sewer
- Holding Tank
- Zoning
- RR
- Time on market
- 58 days on market
- MLS® number
- 40860489
Features
Inside
- Ceiling Fan(s)
Outside
- Cement Siding
- Block
- Steel Siding
- Metal roof
The lot
- Rural
- Beach
- Campground
- Forest Management
- Near Golf Course
- Marina
- Quiet Area
- School Bus Route
- Lake Privileges
Included with the home: Hot Water Tank Owned,Refrigerator,Stove,Window Coverings,Portable A/C , 3x Propane Tanks
Rooms
Measurements are deemed reliable but not guaranteed.
| Room | Level | Size | Details |
|---|---|---|---|
| Kitchen/Living Room | Main | 16' 1" × 11' 1" | West facing windows. |
| Bathroom | Main | 5' 3" × 11' 5" | 3-Piece |
| Mud Room | Main | 4' × 12' 9" | Doorway to deck |
| Utility Room | Main | water system location | |
| Living Room | Second | 19' × 13' | Carpet on floor. Windows to South and West. Lots of natural light. |
| Bedroom | Second | 10' 1" × 6' 1" | Carpet |
| Bedroom | Second | 10' 1" × 6' 1" | Carpet |
Location
Estimate your payment
20% down. The minimum on this price is $12,250.
Your monthly payment
$1,085
- Mortgage amount
- $196,000
- Interest over the amortization
- $129,442
An estimate at a fixed rate compounded twice a year. Insurance applies under 20% down. Your lender sets the real numbers, and the team can introduce you to a mortgage professional.
Ontario land transfer tax
How the tax adds up
| $0 to $55,000 | 0.5% | $275.00 |
| $55,000 to $245,000 | 1.0% | $1,900.00 |
Ontario land transfer tax
$2,175
- Tax before any refund
- $2,175.00
- You pay on closing
- $2,175.00
For a home with one or two single-family residences anywhere in Ontario outside Toronto. Your real estate lawyer confirms the amount and pays it on closing.
Similar homes nearby
Other detached homes for sale close by, at a similar price.

$299,000
128 Kent Street S
Simcoe · Detached
- 3 beds
- 1 bath
- 1,427 ft²
Listing brokerage: Coldwell Banker Momentum Realty
$199,900
014 Bucks Park
Port Dover · Detached
- 2 beds
- 1 bath
- 378 ft²
Listing brokerage: Coldwell Banker Momentum Realty

$289,900
232 Cedar Street
Simcoe · Detached
- 2 beds
- 1 bath
- 931 ft²
Listing brokerage: RE/MAX Escarpment Realty Inc.