






91 Elson Street
Victoria Park, Paris, N3L 0G4
$529,900
- Bedrooms
- 3
- Bathrooms
- 3
- Interior
- 1,512 ft²
- Lot
- 19.6 × 110.8 ft
- Type
- Townhouse
About this home
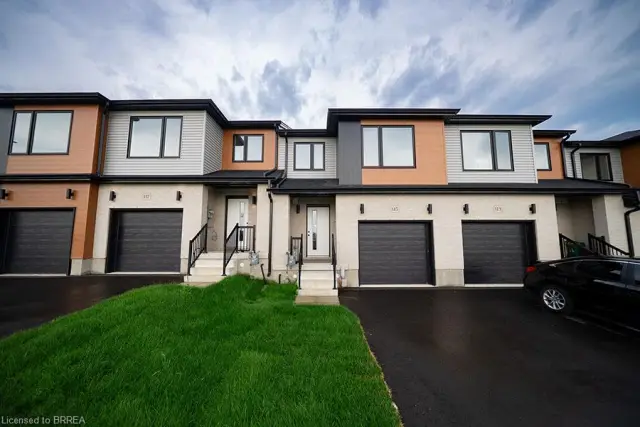
TO BE BUILT - COMPLETELY FREEHOLD - NO FEES! Welcome to Arlington Meadows in Paris! 5 bathroom freehold townhome offers modern living in a highly sought-after community. The carpet-free main level features an open concept layout, 9 foot ceilings, and vinyl laminate flooring. Upstairs offers a spacious primary bedroom with a 4 piece ensuite & large walk-in closet, two additional bedrooms, a second 4 piece bath, and convenient laundry complete this level.
Enjoy modern exterior finishes and a private community setting close to schools, parks, shopping, walking trails, Sports Complex and amazing Highway 403 access. Your choice of a 5pc Standard Builder Appliance Package or $5,000 in upgrades. Full HST Rebates reflected in Price. An excellent opportunity to own a beautiful new home in one of Paris' most desirable neighbourhoods.
Visit our Sales Centre Saturday & Sunday 12-4pm - 1044 Rest Acres Rd.
Property details
- Property type
- Freehold Townhouse
- Ownership
- Freehold
- Style
- Townhouse
- Age
- New
- Heating
- Forced Air, Natural Gas
- Basement
- Full, Unfinished, Sump Pump
- Parking
- 2 spaces, attached garage
- Water
- Municipal
- Sewer
- Sewer (Municipal)
- Lot
- 19.6 × 110.8 ft lot
- Zoning
- RM1-21
- Time on market
- 78 days on market
- MLS® number
- 40856836
Features
Inside
- Rough-in Bath
- Ventilation System
Outside
- Brick Veneer
- Concrete
- Vinyl Siding
- Asphalt Shing roof
The lot
- Urban
- Rectangular
- Highway Access
- Park
- Place of Worship
- Playground Nearby
- Schools
- Shopping Nearby
- Trails
Included with the home: Carbon Monoxide Detector,Smoke Detector
Rooms
Measurements are deemed reliable but not guaranteed.
| Room | Level | Size | Details |
|---|---|---|---|
| Kitchen | Main | 8' 4" × 9' 9" | |
| Dining Room | Main | 8' 4" × 12' | |
| Living Room | Main | 10' 6" × 14' | |
| Bathroom | Main | 2-Piece | |
| Bedroom Primary | Second | 12' × 14' | |
| Room | Second | 4-Piece | |
| Bedroom | Second | 9' 3" × 14' 8" | |
| Bedroom | Second | 9' 3" × 12' | |
| Bathroom | Second | 4-Piece | |
| Laundry | Second | ||
| Cold Room | Basement |
Location
Thinking about the area? Read our guide to living in Paris.
Estimate your payment
20% down. The minimum on this price is $27,990.
Your monthly payment
$2,346
- Mortgage amount
- $423,920
- Interest over the amortization
- $279,965
An estimate at a fixed rate compounded twice a year. Insurance applies under 20% down. Your lender sets the real numbers, and the team can introduce you to a mortgage professional.
Ontario land transfer tax
How the tax adds up
| $0 to $55,000 | 0.5% | $275.00 |
| $55,000 to $250,000 | 1.0% | $1,950.00 |
| $250,000 to $400,000 | 1.5% | $2,250.00 |
| $400,000 to $529,900 | 2.0% | $2,598.00 |
Ontario land transfer tax
$7,073
- Tax before any refund
- $7,073.00
- You pay on closing
- $7,073.00
For a home with one or two single-family residences anywhere in Ontario outside Toronto. Your real estate lawyer confirms the amount and pays it on closing.
Similar homes nearby
Other townhouse homes for sale in and around Paris, at a similar price.

$479,900
55 Tom Brown Drive, Unit 6
Paris · Townhouse
- 3 beds
- 3 baths
- 1,237 ft²
Listing brokerage: Royal LePage Macro Realty
$549,900
115 Mattingley Street
Paris · Townhouse
- 3 beds
- 3 baths
- 1,518 ft²
Listing brokerage: Revel Realty Inc

$549,900
61 Newstead Road
Paris · Townhouse
- 4 beds
- 3 baths
- 1,562 ft²
Listing brokerage: KELLER WILLIAMS INNOVATION REALTY