






92 Longboat Run W
Shellard Lane, Brantford, N3T 0P9
$879,500
- Bedrooms
- 4
- Bathrooms
- 4
- Interior
- 2,600 ft²
- Lot
- 30 × 105 ft
- Type
- Detached
About this home
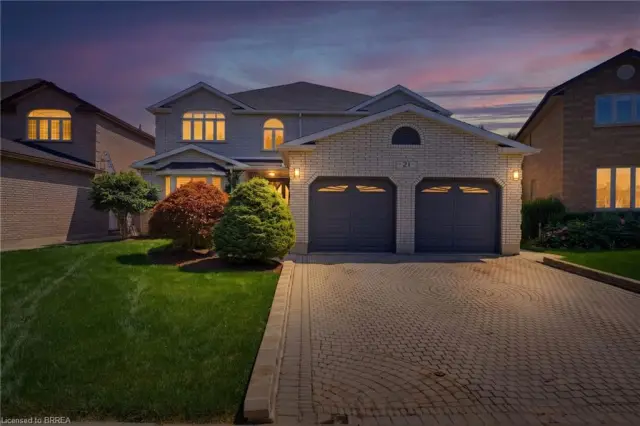
Welcome to West Brant, an exceptional master-planned community offering top-rated schools, beautiful parks, convenient access to major amenities, and easy highway connectivity. Situated on a premium oversized ravine lot, this stunning all-brick residence showcases luxury living with an impressive walk-out basement and refined high-end finishes throughout.
Thoughtfully upgraded, this expansive home features elegant hardwood flooring, upgraded designer kitchen cabinetry, quartz countertops, hardwood staircases, a sophisticated fireplace, generously sized bedrooms, and spa-inspired bathrooms complete with glass showers. The open-concept design is ideal for both everyday living and entertaining, enhanced by a gas stove and gas BBQ line for seamless hosting.
Upgraded exterior with all brick, giving it a timeless luxury appeal. Backing onto nature with breathtaking ravine views, this remarkable property offers the perfect blend of luxury, comfort, and tranquility. This one is truly a rare gem, view it and fall in love!
Property details
- Property type
- Detached
- Ownership
- Freehold
- Style
- Traditional
- Age
- 0-5 Years
- Property taxes
- $6,500
- Heating
- Forced Air, Natural Gas
- Cooling
- Central Air
- Basement
- Walk-Out Access, Full, Unfinished
- Parking
- 6 spaces, attached garage
- Water
- Municipal
- Sewer
- Sewer (Municipal)
- Lot
- 30 × 105 ft lot
- Zoning
- R1
- Time on market
- 48 days on market
- MLS® number
- 40864638
Features
Outside
- Brick
- Asphalt Shing roof
The lot
- Urban
- Ample Parking
- Arts Centre
- Near Golf Course
- Greenbelt
- Highway Access
- Hospital
- Library
- Park
- Place of Worship
- Playground Nearby
- Public Parking
Included with the home: Dishwasher,Dryer,Refrigerator,Stove,Washer,All Elf's, All Window Coverings
Rooms
Measurements are deemed reliable but not guaranteed.
| Room | Level | Size | Details |
|---|---|---|---|
| Kitchen | Main | 13' × 11' 8" | |
| Breakfast Room | Main | 11' 8" × 9' 5" | |
| Living Room | Main | 15' 4" × 13' 4" | |
| Bathroom | Main | 2-Piece | |
| Bedroom Primary | Second | 15' 4" × 14' 1" | |
| Bedroom | Second | 12' × 10' 5" | |
| Bedroom | Second | 12' × 10' 5" | |
| Bedroom | Second | 9' 8" × 9' 4" | |
| Bathroom | Second | 5+ Piece | |
| Bathroom | Second | 4-Piece | |
| Bathroom | Second | 3-Piece |
Location
Thinking about the area? Read our guide to living in Brantford.
Estimate your payment
20% down. The minimum on this price is $62,950.
Your monthly payment
$3,894
- Mortgage amount
- $703,600
- Interest over the amortization
- $464,671
An estimate at a fixed rate compounded twice a year. Insurance applies under 20% down. Your lender sets the real numbers, and the team can introduce you to a mortgage professional.
Ontario land transfer tax
How the tax adds up
| $0 to $55,000 | 0.5% | $275.00 |
| $55,000 to $250,000 | 1.0% | $1,950.00 |
| $250,000 to $400,000 | 1.5% | $2,250.00 |
| $400,000 to $879,500 | 2.0% | $9,590.00 |
Ontario land transfer tax
$14,065
- Tax before any refund
- $14,065.00
- You pay on closing
- $14,065.00
For a home with one or two single-family residences anywhere in Ontario outside Toronto. Your real estate lawyer confirms the amount and pays it on closing.
Similar homes nearby
Other detached homes for sale in and around Brantford, at a similar price.

$849,000
104 Strickland Avenue
Brantford · Detached
- 4 beds
- 4 baths
- 2,618 ft²
Listing brokerage: Homelife Silvercity Realty Inc Brampton

$949,900
7 Stauffer Road
Brantford · Detached
- 4 beds
- 4 baths
- 2,782 ft²
Listing brokerage: CITYSCAPE REAL ESTATE LTD
$949,919
21 Cameron Lane
Brantford · Detached
- 4 beds
- 4 baths
- 3,277 ft²
Listing brokerage: Pay It Forward Realty