






104 Strickland Avenue
Shellard Lane, Brantford, N3T 0X9
$849,000
- Bedrooms
- 4
- Bathrooms
- 4
- Interior
- 2,618 ft²
- Lot
- 36.21 × 104.77 ft
- Type
- Detached
About this home
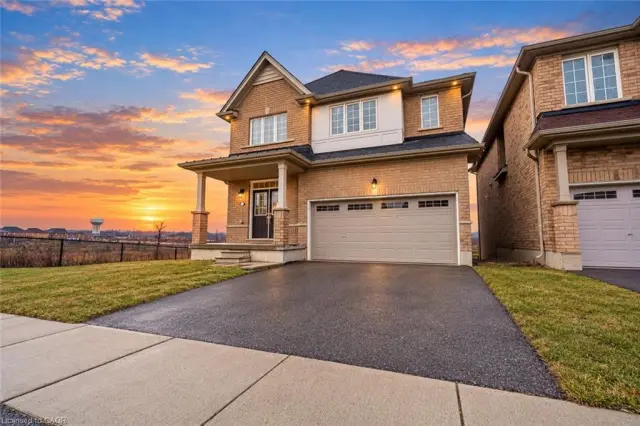
AMAZING LOCATION!! Welcome to this Beautiful Luxury brick Detached House with 4 Bedrooms, 4 bathroom with double car garage & full unfinished basement with ideal for growing families. The home features a bright and functional layout with large foyer with upgraded tiles and modern kitchen complete with quartz countertops, large island, stylish backsplash, ss appliances, floor tiles, breakfast area access leading to the big backyard. Main floor you can find spacious living/dining area . Spacious Family room with fireplace and huge window for natural light.
9 ft. smooth ceiling on main floor. Elegant finish throughout, including upgraded tiles and quartz counters in all bathrooms. Hardwood floor throughout the house on main second floor. Hardwood staircase with upgraded Metal black pickets for a contemporary looks. Second Floor Finish With Spacious Primary bedroom includes large walk in closet & a luxurious Ensuite with double vanity, standing shower with glass door & chrome fixtures. 2 Additional large bedroom with Shared full bath. One large Bedroom with walk in closet & luxurious full bath.
Upper level laundry. This property also offers unfinished basement with cold cellar, 200 amp, rough in for a future bathroom providing excellent potential for future customization. Ideally located just step away from school ,library, community Centre, and close to upcoming amenities including sport complex, plaza and park. Just step away from walking trails. This is a fantastic opportunity in a growing and family friendly community. Don't Miss out!! Some of the photos have been virtually staged.
Property details
- Property type
- Detached
- Ownership
- Freehold
- Style
- Traditional
- Age
- 0-5 Years
- Property taxes
- $6,284
- Heating
- Forced Air, Natural Gas
- Cooling
- Central Air
- Basement
- Full, Unfinished, Sump Pump
- Parking
- 4 spaces, detached garage
- Water
- Municipal
- Sewer
- Sewer (Municipal)
- Lot
- 36.21 × 104.77 ft lot
- Zoning
- R1D-X
- Time on market
- 9 days on market
- MLS® number
- 40874556
Features
Inside
- Rough-in Bath
Outside
- Brick
- Asphalt Shing roof
The lot
- Urban
- Library
- Park
- Place of Worship
- Playground Nearby
- Public Transit
- Rec./Community Centre
- School Bus Route
- Schools
- Shopping Nearby
- Trails
Included with the home: Dishwasher,Dryer,Refrigerator,Stove,Washer,Window Coverings
Rooms
Measurements are deemed reliable but not guaranteed.
| Room | Level | Size | Details |
|---|---|---|---|
| Living Room/Dining Room | Main | 15' × 12' | |
| Family Room | Main | 20' × 15' 6" | Carpet Free, Fireplace |
| Eat-in Kitchen | Main | 16' × 15' 6" | |
| Bathroom | Main | 2-Piece | |
| Mud Room | Main | ||
| Bedroom Primary | Second | 17' 10" × 17' 4" | Carpet Free, Ensuite, Walk-in Closet |
| Bedroom | Second | 11' × 10' 4" | Carpet Free |
| Bedroom | Second | 12' 2" × 10' 3" | 3-Piece, Carpet Free, Walk-in Closet |
| Bedroom | Second | 15' 9" × 10' 4" | Carpet Free |
| Room | Second | 5+ Piece | |
| Bathroom | Second | 4-Piece | |
| Bathroom | Second | 3-Piece | |
| Cold Room | Basement |
Location
Thinking about the area? Read our guide to living in Brantford.
Estimate your payment
20% down. The minimum on this price is $59,900.
Your monthly payment
$3,759
- Mortgage amount
- $679,200
- Interest over the amortization
- $448,556
An estimate at a fixed rate compounded twice a year. Insurance applies under 20% down. Your lender sets the real numbers, and the team can introduce you to a mortgage professional.
Ontario land transfer tax
How the tax adds up
| $0 to $55,000 | 0.5% | $275.00 |
| $55,000 to $250,000 | 1.0% | $1,950.00 |
| $250,000 to $400,000 | 1.5% | $2,250.00 |
| $400,000 to $849,000 | 2.0% | $8,980.00 |
Ontario land transfer tax
$13,455
- Tax before any refund
- $13,455.00
- You pay on closing
- $13,455.00
For a home with one or two single-family residences anywhere in Ontario outside Toronto. Your real estate lawyer confirms the amount and pays it on closing.
Similar homes nearby
Other detached homes for sale in and around Brantford, at a similar price.
$879,500
92 Longboat Run W
Brantford · Detached
- 4 beds
- 4 baths
- 2,600 ft²
Listing brokerage: RE/MAX Escarpment Realty Inc.

$649,900
22 Shalfleet Boulevard
Brantford · Detached
- 3 beds
- 2 baths
- 1,288 ft²
Listing brokerage: EXP Realty

$649,900
35 Hillcrest Avenue
Brantford · Detached
- 3 beds
- 2 baths
- 1,192 ft²
Listing brokerage: Re/Max Twin City Realty Inc