






92 White Water Drive
Port Dover, N0A 1N9
$599,900
- Bedrooms
- 3 + 1
- Bathrooms
- 2
- Interior
- 1,262 ft²
- Lot
- 49.21 × 114.83 ft
- Type
- Detached
About this home
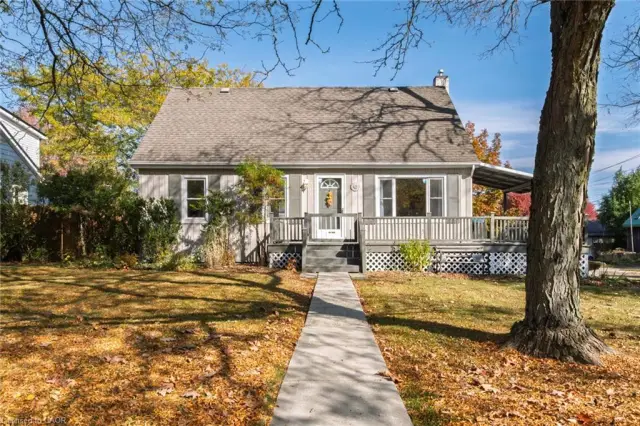
Welcome to this well-maintained 3+1 bedroom brick raised ranch in one of Port Dover’s desirable newer subdivisions. Perfectly suited for a growing family, this home offers a functional layout, modern updates, and plenty of space inside and out. Step into the open-concept main floor featuring a bright kitchen, dining, and living area with hardwood and ceramic flooring throughout.
The primary bedroom includes ensuite privilege, while the fully finished lower level adds a spacious family room, additional bedroom, and full bath — ideal for guests or a teenager’s retreat. Outside, enjoy a partially fenced yard with hot tub, a two-car attached garage, and a paved driveway. The front yard is designed for low maintenance, leaving more time to relax and enjoy.
A standout feature of this property is the solar panel contract, generating approximately $4,000 annually — providing both income and energy efficiency. With its thoughtful upgrades, family-friendly design, and prime location, this home is a must-see in Port Dover. Some photos have been virtually staged.
Property details
- Property type
- Detached
- Ownership
- Freehold
- Style
- Bungalow Raised
- Age
- 6-15 Years
- Property taxes
- $4,590
- Heating
- Forced Air, Natural Gas
- Cooling
- Central Air
- Basement
- Full, Finished, Sump Pump
- Parking
- 4 spaces, attached garage
- Water
- Municipal
- Sewer
- Sewer (Municipal)
- Lot
- 49.21 × 114.83 ft lot
- Zoning
- r1a
- Time on market
- 144 days on market
- MLS® number
- 40839633
Features
Inside
- Air Exchanger
- Central Vacuum Roughed-in
- Solar Owned
Outside
- Brick
- Vinyl Siding
- Asphalt Shing roof
The lot
- Urban
- Rectangular
- Beach
- Library
- Park
- Place of Worship
- Rec./Community Centre
- Schools
Included with the home: Dishwasher,Dryer,Hot Tub,Range Hood,Refrigerator,Stove,Washer,Window Coverings
Rooms
Measurements are deemed reliable but not guaranteed.
| Room | Level | Size | Details |
|---|---|---|---|
| Living Room | Main | 21' × 15' | |
| Kitchen | Main | 16' × 15' | |
| Bedroom Primary | Main | 12' × 14' | |
| Bedroom | Main | 11' × 10' | |
| Bedroom | Main | 11' × 10' | |
| Bedroom | Basement | 15' × 11' | |
| Recreation Room | Basement | 24' × 25' | |
| Laundry | Basement | 11' × 11' | |
| Bathroom | Main | 4-Piece, Ensuite, Ensuite Privilege | |
| Bathroom | Basement | 3-Piece |
Location
Thinking about the area? Read our guide to living in Port Dover.
Estimate your payment
20% down. The minimum on this price is $34,990.
Your monthly payment
$2,656
- Mortgage amount
- $479,920
- Interest over the amortization
- $316,948
An estimate at a fixed rate compounded twice a year. Insurance applies under 20% down. Your lender sets the real numbers, and the team can introduce you to a mortgage professional.
Ontario land transfer tax
How the tax adds up
| $0 to $55,000 | 0.5% | $275.00 |
| $55,000 to $250,000 | 1.0% | $1,950.00 |
| $250,000 to $400,000 | 1.5% | $2,250.00 |
| $400,000 to $599,900 | 2.0% | $3,998.00 |
Ontario land transfer tax
$8,473
- Tax before any refund
- $8,473.00
- You pay on closing
- $8,473.00
For a home with one or two single-family residences anywhere in Ontario outside Toronto. Your real estate lawyer confirms the amount and pays it on closing.
Similar homes nearby
Other detached homes for sale in and around Port Dover, at a similar price.
 Open house Sun, Nov 8
$569,900
45 Mardon Avenue
Port Dover · Detached
- 3 beds
- 2 baths
- 1,087 ft²
Listing brokerage: Mummery & Co. Real Estate Brokerage Ltd.
 Open house Sun, Nov 8
$649,900
12 Schneider Drive
Port Dover · Detached
- 4 beds
- 2 baths
- 1,227 ft²
Listing brokerage: RE/MAX Escarpment Golfi Realty Inc.
$498,000
500 St Andrew Street
Port Dover · Detached
- 2 beds
- 2 baths
- 1,533 ft²
Listing brokerage: Royal LePage Trius Realty