






Lot 5 Donegal Drive
Donegal/McGuiness, Brantford, N3T 6K8
$886,767
Open house Sun, Nov 8, 2 to 4 pm
- Bedrooms
- 3
- Bathrooms
- 2
- Interior
- 1,305 ft²
- Lot
- 54.36 × 99.44 ft
- Type
- Detached
About this home
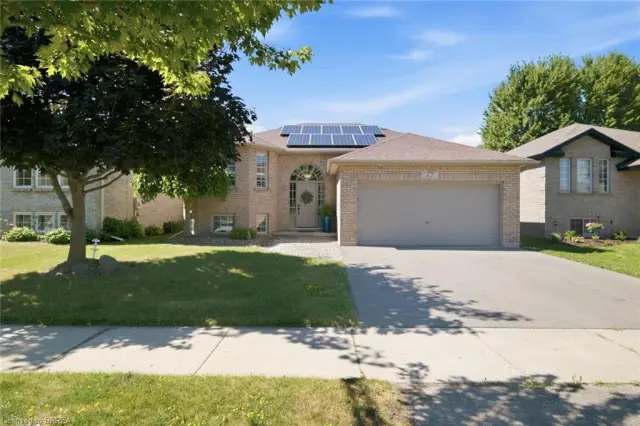
TO BE BUILT – THE BROOKSTONE MODEL! This thoughtfully designed 1,305 sq. ft. raised ranch offers a flexible 2 or 3 bedroom floor plan, 2 bathrooms and an inviting open-concept layout designed for comfortable, modern living. The Primary Bedroom features a private ensuite with the option to add a relaxing soaker tub. Main-floor laundry and a 2-car garage add everyday convenience, while a covered rear porch off the dining area provides the perfect spot to enjoy the outdoors and the tree-lined backyard. A chain-link fence across the rear of the property will be installed by the Builder.
Make this house your own! Choose your flooring, cabinetry and other finishes from the Builder’s available selections. Have your own vision? Bring your own plan, or ask us about the other available lots and floor plans. Need more living space? The basement can be finished for an additional cost, giving you even more opportunity to customize the home to suit your lifestyle and needs. HST is included in the purchase price and QUALIFIED BUYERS MAY BE ELIGIBLE FOR THE 13% HST REBATE, UP TO A MAXIMUM OF $130,000!
Conveniently located close to schools, shopping, amenities and Highway 403 access for commuters. Want to see the quality and available selections in person? Book an appointment to visit the MODEL HOME located at 14 Donegal Drive, Brantford. Tour the model home, view the Builder’s samples and explore the flooring, cabinetry and other available finishes. Explore the possibilities and start planning your new home!
Property details
- Property type
- Detached
- Ownership
- Freehold
- Style
- Bungalow
- Age
- New
- Heating
- Forced Air, Natural Gas
- Cooling
- Central Air
- Basement
- Full, Unfinished
- Parking
- 4 spaces, attached garage
- Water
- Municipal
- Sewer
- Sewer (Municipal)
- Lot
- 54.36 × 99.44 ft lot
- Zoning
- H27-NLR (F12 A360 C40)
- Time on market
- 45 days on market
- MLS® number
- 40863020
Features
Outside
- Brick
- Vinyl Siding
- Asphalt Shing roof
The lot
- Urban
- Rectangular
- Highway Access
- Schools
- Shopping Nearby
Included with the home: Carbon Monoxide Detector,Smoke Detector
Rooms
Measurements are deemed reliable but not guaranteed.
| Room | Level | Size | Details |
|---|---|---|---|
| Living Room | Main | 19' 1" × 12' 3" | |
| Bedroom Primary | Main | 13' × 12' | |
| Room | Main | 10' 10" × 5' 1" | 3-Piece |
| Bedroom | Main | 10' 10" × 9' | |
| Bedroom | Main | 10' 10" × 9' | |
| Bathroom | Main | 9' × 5' 1" | 4-Piece |
| Kitchen | Main | 16' × 13' | |
| Foyer | Main | 7' 5" × 6' 8" |
Open houses
- Sun, Nov 8, 2 to 4 pmDrop in, no appointment needed
- Sun, Nov 15, 2 to 4 pmDrop in, no appointment needed
- Sun, Nov 29, 2 to 4 pmDrop in, no appointment needed
Location
Thinking about the area? Read our guide to living in Brantford.
Estimate your payment
20% down. The minimum on this price is $63,677.
Your monthly payment
$4,036
- Mortgage amount
- $729,278
- Default insurance (2.80%)
- $19,864
- Interest over the amortization
- $481,629
An estimate at a fixed rate compounded twice a year. Insurance applies under 20% down. Your lender sets the real numbers, and the team can introduce you to a mortgage professional.
Ontario land transfer tax
How the tax adds up
| $0 to $55,000 | 0.5% | $275.00 |
| $55,000 to $250,000 | 1.0% | $1,950.00 |
| $250,000 to $400,000 | 1.5% | $2,250.00 |
| $400,000 to $886,767 | 2.0% | $9,735.34 |
Ontario land transfer tax
$14,210
- Tax before any refund
- $14,210.34
- You pay on closing
- $14,210.34
For a home with one or two single-family residences anywhere in Ontario outside Toronto. Your real estate lawyer confirms the amount and pays it on closing.
Similar homes nearby
Other detached homes for sale in and around Brantford, at a similar price.

$669,900
25 Sudds Lane
Brantford · Detached
- 3 beds
- 2 baths
- 1,156 ft²
Listing brokerage: Royal LePage Brant Realty
 Open house Sun, Nov 8
$669,000
62 Donegal Drive
Brantford · Detached
- 4 beds
- 2 baths
- 1,125 ft²
Listing brokerage: Royal LePage Brant Realty

$659,900
50 Brewster Way
Brantford · Detached
- 3 beds
- 2 baths
- 1,124 ft²
Listing brokerage: Re/Max Twin City Realty Inc