






1 Cooke Avenue
Empire South, Brantford, N3T 0S2
$595,000
Open house Sun, Nov 8, 2 to 4 pm
- Bedrooms
- 3
- Bathrooms
- 3
- Interior
- 1,615 ft²
- Lot
- 30.12 × 96.39 ft
- Type
- Townhouse
About this home
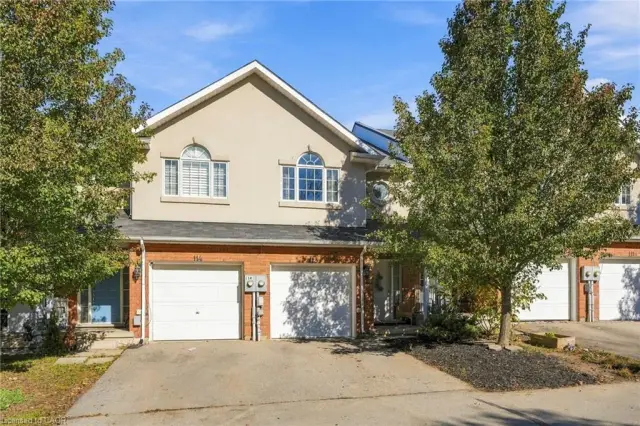
Welcome to exceptional family living in sought after West Brant! This beautifully maintained, original owner freehold townhome offers the perfect blend of modern upgrades, sun filled living spaces, and an outstanding family friendly location. 5 bathrooms, this inviting home boasts a bright, open concept layout and an upgraded kitchen complete with luxurious quartz countertops and contemporary finishes. Upstairs, you'll find three generously sized bedrooms, including a spacious primary retreat featuring and ensuite and a walk in closet.
The finished basement offers valuable additional living space, perfect for family movie nights, a playroom, a home office, or entertaining guests. Step outside and enjoy the advantage of no rear neighbours, with a playground and splash pad just beyond your backyard. Ideally situated within walking distance of schools and close to a public library, soccer pitch, parks and scenic walking trails, this home makes everyday family living effortless. Lovingly cared for by it original owners and featuring thousands of dollars in quality upgrades, this exceptional property delivers comfort, functionality, and a wonderful sense of community.
A fantastic opportunity to find your family's next home in one of West Brantford's most desirable neighbourhoods. Don't miss it!
Property details
- Property type
- Freehold Townhouse
- Ownership
- Freehold
- Style
- Townhouse
- Age
- 0-5 Years
- Property taxes
- $4,817
- Heating
- Forced Air, Natural Gas
- Cooling
- Central Air
- Basement
- Full, Finished, Sump Pump
- Fireplace
- Electric
- Parking
- 2 spaces, attached garage
- Water
- Municipal
- Sewer
- Sewer (Municipal)
- Lot
- 30.12 × 96.39 ft lot
- Zoning
- R4A-46
- Time on market
- 9 days on market
- MLS® number
- 40873958
Features
Inside
- Water Meter
Outside
- Vinyl Siding
- Asphalt Shing roof
The lot
- Urban
- Hospital
- Park
- Playground Nearby
- Public Transit
- Schools
- Trails
- View: Park/Greenbelt
Included with the home: Dishwasher,Dryer,Refrigerator,Stove,Washer
Rooms
Measurements are deemed reliable but not guaranteed.
| Room | Level | Size | Details |
|---|---|---|---|
| Family Room | Main | 18' 8" × 11' | |
| Eat-in Kitchen | Main | 9' 2" × 8' 5" | |
| Kitchen | Main | 11' 6" × 8' 5" | |
| Bathroom | Main | 2-Piece | |
| Laundry | Main | ||
| Bedroom Primary | Second | 18' 8" × 12' 5" | |
| Room | Second | 4-Piece | |
| Bedroom | Second | 11' 5" × 9' 6" | 4-Piece |
| Bedroom | Main | 10' 11" × 9' 7" | 2-Piece |
| Bathroom | Second | 3-Piece | |
| Recreation Room | Basement |
Open houses
- Sun, Nov 8, 2 to 4 pmDrop in, no appointment needed
Location
Thinking about the area? Read our guide to living in Brantford.
Estimate your payment
20% down. The minimum on this price is $34,500.
Your monthly payment
$2,635
- Mortgage amount
- $476,000
- Interest over the amortization
- $314,359
An estimate at a fixed rate compounded twice a year. Insurance applies under 20% down. Your lender sets the real numbers, and the team can introduce you to a mortgage professional.
Ontario land transfer tax
How the tax adds up
| $0 to $55,000 | 0.5% | $275.00 |
| $55,000 to $250,000 | 1.0% | $1,950.00 |
| $250,000 to $400,000 | 1.5% | $2,250.00 |
| $400,000 to $595,000 | 2.0% | $3,900.00 |
Ontario land transfer tax
$8,375
- Tax before any refund
- $8,375.00
- You pay on closing
- $8,375.00
For a home with one or two single-family residences anywhere in Ontario outside Toronto. Your real estate lawyer confirms the amount and pays it on closing.
Similar homes nearby
Other townhouse homes for sale in and around Brantford, at a similar price.

$449,900
77 Diana Avenue, Unit 141
Brantford · Townhouse
- 2 beds
- 2 baths
- 1,375 ft²
Listing brokerage: Michael St. Jean Realty Inc.

$519,800
20 Mcconkey Crescent, Unit 116
Brantford · Townhouse
- 3 beds
- 4 baths
- 1,268 ft²
Listing brokerage: Keller Williams Complete Realty
 Open house Sun, Nov 8
$499,800
20 Mcconkey Crescent, Unit 113
Brantford · Townhouse
- 3 beds
- 4 baths
- 1,233 ft²
Listing brokerage: Keller Williams Complete Realty