






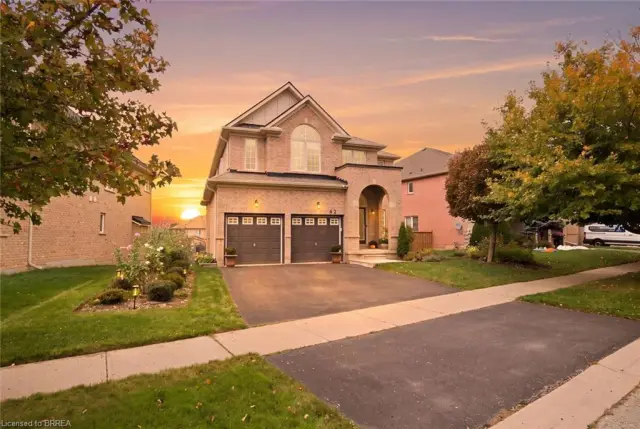
1 Rowley Street
Cainsville/Brookfield, Brantford, N3S 0J6
$2,999/mo
- Bedrooms
- 5
- Bathrooms
- 4
- Interior
- 2,924 ft²
- Lot
- 98 ft²
- Type
- Detached
About this home
Welcome to this spacious and inviting two-storey home featuring 5 generously sized bedrooms and 4 bathrooms (excluding basement), offering plenty of space, comfort, and convenience for the whole family. With a thoughtfully designed layout, this home is ideal for family living, entertaining guests, and creating lasting memories. Enjoy the bright and welcoming living spaces, perfect for relaxing after a long day or spending quality time with family and friends.
The multiple bedrooms provide flexibility for growing families, guests, or a home office, while the 4 bathrooms offer added convenience for everyday living. Step outside to the fully fenced backyard, providing a private outdoor space for children to play, pets to enjoy, family barbecues, or simply unwinding outdoors. The two-storey design offers a great balance between shared living areas and private spaces, making this home both functional and comfortable.
Whether you are enjoying a quiet evening at home, hosting a family gathering, or making the most of the outdoor space, this property offers a welcoming environment to suit a variety of lifestyles. The basement is not included.
Property details
- Property type
- Detached
- Ownership
- Freehold
- Style
- Traditional
- Age
- 6-15 Years
- Heating
- Forced Air
- Cooling
- Central Air
- Basement
- Full, Unfinished
- Parking
- 4 spaces, attached garage
- Water
- Municipal
- Sewer
- Sewer (Municipal)
- Lot
- 98 ft² lot
- Zoning
- R1D-9
- Time on market
- 27 days on market
- MLS® number
- 40870244
Features
Inside
- Auto Garage Door Remote(s)
Outside
- Stone
- Stucco
- Vinyl Siding
- Asphalt Shing roof
The lot
- Highway Access
- Major Highway
- Public Transit
- School Bus Route
- Shopping Nearby
Included with the home: Dishwasher,Dryer,Garage Door Opener,Refrigerator,Stove,Washer
Rooms
Measurements are deemed reliable but not guaranteed.
| Room | Level | Size | Details |
|---|---|---|---|
| Living Room | Main | 16' 8" × 16' 1" | |
| Bathroom | Main | 2-Piece | |
| Kitchen | Main | 16' 7" × 16' 1" | |
| Bedroom | Second | 17' × 15' | |
| Bedroom | Second | 11' 9" × 11' 5" | |
| Bedroom | Second | 11' 1" × 12' | |
| Bedroom | Second | 11' 2" × 11' | |
| Bathroom | Second | 4-Piece | |
| Bathroom | Second | 4-Piece | |
| Bathroom | Second | 4-Piece | |
| Bedroom | Second | 10' 6" × 10' 1" |
Location
Thinking about the area? Read our guide to living in Brantford.
Similar homes nearby
Other detached homes for rent in and around Brantford, at a similar rent.

$799,900
183 Bilanski Farm Road
Brantford · Detached
- 4 beds
- 3 baths
- 2,211 ft²
Listing brokerage: Coldwell Banker Momentum Realty
$899,900
42 Stephenson Road
Brantford · Detached
- 4 beds
- 3 baths
- 2,817 ft²
Listing brokerage: Re/Max Twin City Realty Inc
 Open house Sun, Nov 8
$849,900
15 Davidson Court
Brantford · Detached
- 5 beds
- 4 baths
- 2,281 ft²
Listing brokerage: Century 21 Heritage House LTD