






11 Woodland Way
St. George, N0E 1N0
$1,950,000
- Bedrooms
- 3
- Bathrooms
- 4
- Interior
- 3,300 ft²
- Lot
- 3.02 acres
- Type
- Detached
About this home
LOCATION ! This sprawling bungalow sits atop a hill on quiet cul-de-sac in beautiful Elmwood Estates. 02 acres of complete privacy. Surrounded by your own wooded lot backing onto pond and farmland brings nature literally to your back door. This home features a unique layout, convenient main floor living that easily flows room to room, and also has a large walk-out basement with separate entry along with access from main floor. Easily convertible to in-law quarters. 4500+ sq ft of living space, between main floor and basement , provide you with various rear-facing family living areas to ensure you are getting a constant view of the outdoors. Dining, Kitchen and Family rooms all access the large screened in porch that will allow you to spend lots of time outdoors in any 3 season weather to watch deer and other wildlife.
The stunning front entry opens to a sitting area, dining area and an executive office, all with soaring 12' detailed ceilings and marble columns. Master suite features french doors, 3 closets, fireplace, skylight, jacuzzi tub, double sinks and separate tiled shower. The eat-in kitchen has large island and is open to the family room, and both access the covered porch. The sunroom is located openly off the family room. An abundance of windows and skylights bring lots of natural light and views of forest that take you right into the outdoors. Rustic gas fireplace makes this a cozy favourite space. The remaining unfinished area could be used for multiple purposes, including future bedrooms or home gym.
Outdoors you find 16x10 board and batten shed as well as a 40x25 detached, heated garage/shop with 100 amp service and extra large overhead door. Hoist in shop is negotiable- can be removed. House is 200 amp, well maintained and includes Generac generator.
Property details
- Property type
- Detached
- Ownership
- Freehold
- Style
- Bungalow
- Age
- 16-30 Years
- Property taxes
- $11,965
- Heating
- Natural Gas
- Cooling
- Central Air
- Basement
- Development Potential, Walk-Out Access, Walk-Up Access, Full, Partially Finished
- Fireplace
- Family Room, Free Standing, Gas, Recreation Room
- Parking
- 12 spaces, attached garage
- Water
- Drilled Well
- Sewer
- Septic Tank
- Lot
- 3.02 acres
- Zoning
- RR18 and NH
- Time on market
- 1 day on market
- MLS® number
- 40879083
Features
Inside
- Central Vacuum
- Air Exchanger
- Built-In Appliances
- In-law Capability
- Sewage Pump
- Wet Bar
Outside
- Privacy
- Stone
- Stucco
- Asphalt Shing roof
The lot
- Rural
- Ample Parking
- Cul-De-Sac
- Quiet Area
- View: Pond
- View: Trees/Woods
Included with the home: Built-in Microwave,Central Vac,Dishwasher,Dryer,Garage Door Opener,Gas Oven/Range,Hot Water Tank Owned,Range Hood,Refrigerator,Stove,Washer,Window Coverings,Other,Owned Water Softener And Owned Water Heater. Built-In Microwave And Frig In Wet Bar, Tv And Bracket In Sunroom
Rooms
Measurements are deemed reliable but not guaranteed.
| Room | Level | Size | Details |
|---|---|---|---|
| Bedroom Primary | Main | Large Master Suite featuring French doors, his/hers closets, fireplace and large ensuite. | |
| Room | Main | Large ensuite, chandelier over jacuzzi tub, double sink vanity, large walk-in closet as well as linen closet | |
| Bathroom | Main | 4-Piece | |
| Office | Main | Large executive office with 12' ceilings, featuring wood panelled walls | |
| Foyer | Main | Stunning 12' ceiling foyer/entrance featuring two sided fireplace, marble columns and ceiling detail | |
| Sitting Room | Main | Sitting area off the foyer with 12' detailed ceilings and marble columns | |
| Dining Room | Main | Large Dining area with 12' detailed ceiling, featuring 4 - section glass and sliders to rear outdoor covered porch . Includes stunning chandelier and two-sided fireplace | |
| Eat-in Kitchen | Main | Kitchen with large island, 2 double sinks, built in appliances , sliders to rear covered porch and view of private outdoors | |
| Family Room | Main | Family room open to Kitchen and Sunroom. With sliding doors to covered porch | |
| Sunroom | Main | Beautiful sunroom with rustic gas fireplace, skylights and plenty of windows to view the wooded ravine | |
| Bedroom | Main | Bedroom with ensuite priviledge | |
| Bedroom | Main | Bay Window, Engineered Hardwood | |
| Bathroom | Main | 4-Piece, California Shutters, Ensuite Privilege, Stone Floor | |
| Laundry | Main | Large laundry / back entry room with sink and closet. Has inside entry from garage . | |
| Porch | Main | 17' 6" × 21' 4" | Large 3 season covered porch with entry to dining, kitchen and family rooms. Enjoy views of private yard, forest and nature. |
| Recreation Room | Basement | 48' 8" × 21' 1" | Enter from upstairs or from outside separate entry. In-law potential. Large room with wet bar including frig and built in microwave. Jotul freestanding gas fireplace |
| Bathroom | Basement | 5' 5" × 10' 9" | 3-Piece |
| Utility Room | Basement | 29' 9" × 30' 4" | Large Utility Room off Recreation room. Potential for more rooms. |
| Storage | Basement | 14' 2" × 42' 5" | Huge open space has many uses. Future bedrooms, gym , etc. |
Location
Thinking about the area? Read our guide to living in St. George.
Estimate your payment
20% down. The minimum on this price is $390,000.
Your monthly payment
$8,634
- Mortgage amount
- $1,560,000
- Interest over the amortization
- $1,030,253
An estimate at a fixed rate compounded twice a year. Insurance applies under 20% down. Your lender sets the real numbers, and the team can introduce you to a mortgage professional.
Ontario land transfer tax
How the tax adds up
| $0 to $55,000 | 0.5% | $275.00 |
| $55,000 to $250,000 | 1.0% | $1,950.00 |
| $250,000 to $400,000 | 1.5% | $2,250.00 |
| $400,000 to $1,950,000 | 2.0% | $31,000.00 |
Ontario land transfer tax
$35,475
- Tax before any refund
- $35,475.00
- You pay on closing
- $35,475.00
For a home with one or two single-family residences anywhere in Ontario outside Toronto. Your real estate lawyer confirms the amount and pays it on closing.
Similar homes nearby
Other detached homes for sale in and around St. George, at a similar price.
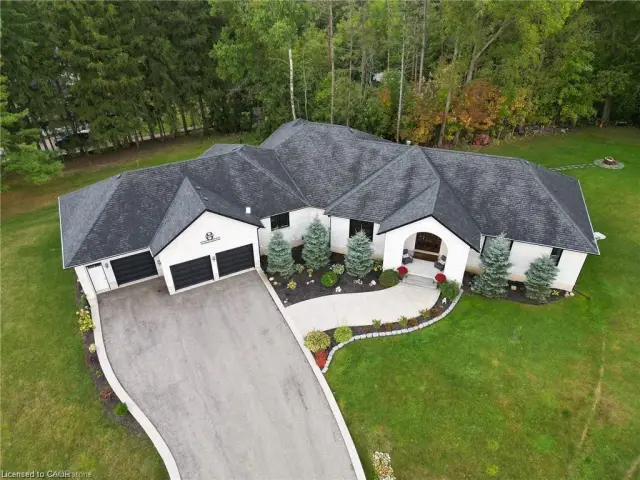
$1,670,000
325 Mclean School Road, Unit 8
St. George · Detached
- 7 beds
- 5 baths
- 3,559 ft²
Listing brokerage: ROYAL LEPAGE REAL ESTATE Associates
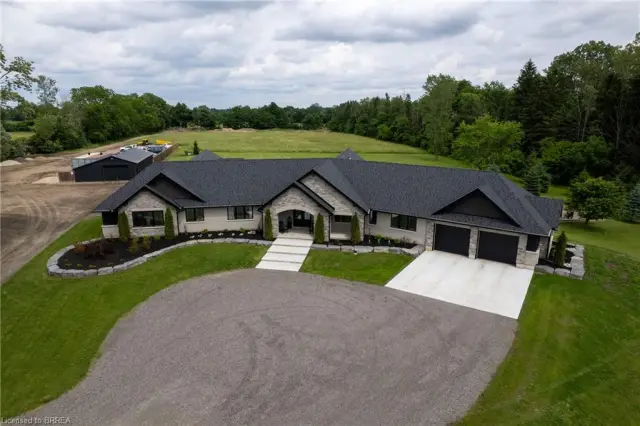
$1,999,999
88 Etonia Road
Princeton · Detached
- 4 beds
- 3 baths
- 3,824 ft²
Listing brokerage: Re/Max Twin City Realty Inc
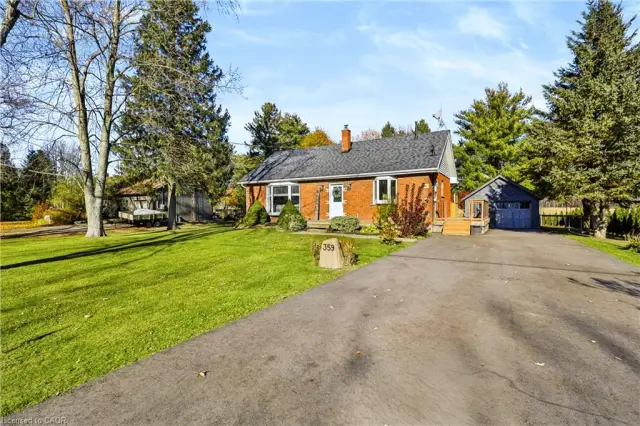
$849,900
359 German School Road
Paris · Detached
- 5 beds
- 2 baths
- 998 ft²
Listing brokerage: One Percent Realty Ltd.