






359 German School Road
Paris, N3L 3E1
$849,900
- Bedrooms
- 3 + 2
- Bathrooms
- 2
- Interior
- 998 ft²
- Lot
- 100 × 150 ft
- Type
- Detached
About this home
Welcome to 359 German School Road. Set on a third of an acre just outside of Paris and minutes to Brantford. This solid brick bungalow is a comfortable, well kept home with room to settle in. Have peace of mind knowing all of the major upgrades are already taken care of including a new furnace, central air (2026); driveway (2026), drilled well (2025), complete septic system (2021) and roof and kitchen(2019).
Just move in and enjoy country living within minutes to schools, sports, shopping and entertainment. The main floor features 3 bedrooms, a full bathroom and bright updated living space. Hardwood and tile floor throughout the main level. The finished lower level features an additional 2 bedrooms, a finished full bath, a rec room, laundry and utility room, which gives you flexibility for a home office, guest room or hobbies.
Outside is where the size really shows. A 100' x 150' lot, large deck for entertaining, mature gardens and trees, with parking for 9 so the trailer, the boat and weekend guests all fit. The heated detached garage makes a great year-round workshop. Beautiful turn-key country homes at this price point are very few and far between. RSA.
Property details
- Property type
- Detached
- Ownership
- Freehold
- Style
- Bungalow
- Age
- 51-99 Years
- Property taxes
- $4,292
- Heating
- Forced Air-Propane
- Cooling
- Central Air
- Basement
- Full, Finished
- Fireplace
- Electric
- Parking
- 10 spaces, detached garage
- Water
- Drilled Well
- Sewer
- Septic Tank
- Lot
- 100 × 150 ft lot
- Zoning
- R
- Time on market
- Listed today
- MLS® number
- 40877834
Features
Outside
- Brick
- Asphalt Shing roof
The lot
- Rural
- Rectangular
- Near Golf Course
- Highway Access
- Quiet Area
- School Bus Route
- Schools
Pool
- Above Ground
Included with the home: Built-in Microwave,Dishwasher,Dryer,Hot Tub,Hot Tub Equipment,Hot Water Tank Owned,Pool Equipment,Refrigerator,Stove,Washer,Window Coverings
Rooms
Measurements are deemed reliable but not guaranteed.
| Room | Level | Size | Details |
|---|---|---|---|
| Kitchen | Main | 19' 2" × 15' 2" | |
| Bathroom | Main | 10' 5" × 2' | 4-Piece |
| Bedroom | Main | 10' 10" × 8' 1" | |
| Bedroom | Main | 11' 11" × 11' 8" | |
| Bedroom | Main | 10' 3" × 11' 8" | |
| Living Room | Main | 19' 8" × 11' 6" | |
| Utility Room | Basement | 22' 2" × 10' 11" | |
| Bathroom | Basement | 9' 11" × 11' | Laundry room as well |
| Recreation Room | Basement | 14' 4" × 11' | |
| Bedroom | Basement | 12' 3" × 11' | |
| Bedroom | Basement | 12' 3" × 10' 10" |
Location
Thinking about the area? Read our guide to living in Paris.
Estimate your payment
20% down. The minimum on this price is $59,990.
Your monthly payment
$3,763
- Mortgage amount
- $679,920
- Interest over the amortization
- $449,032
An estimate at a fixed rate compounded twice a year. Insurance applies under 20% down. Your lender sets the real numbers, and the team can introduce you to a mortgage professional.
Ontario land transfer tax
How the tax adds up
| $0 to $55,000 | 0.5% | $275.00 |
| $55,000 to $250,000 | 1.0% | $1,950.00 |
| $250,000 to $400,000 | 1.5% | $2,250.00 |
| $400,000 to $849,900 | 2.0% | $8,998.00 |
Ontario land transfer tax
$13,473
- Tax before any refund
- $13,473.00
- You pay on closing
- $13,473.00
For a home with one or two single-family residences anywhere in Ontario outside Toronto. Your real estate lawyer confirms the amount and pays it on closing.
Similar homes nearby
Other detached homes for sale in and around Paris, at a similar price.
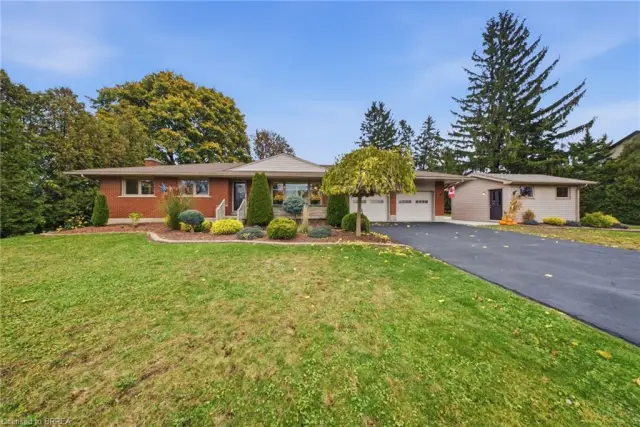 Open house Sun, Nov 15
$1,099,990
367 German School Road
Paris · Detached
- 4 beds
- 2 baths
- 1,342 ft²
Listing brokerage: Re/Max Twin City Realty Inc
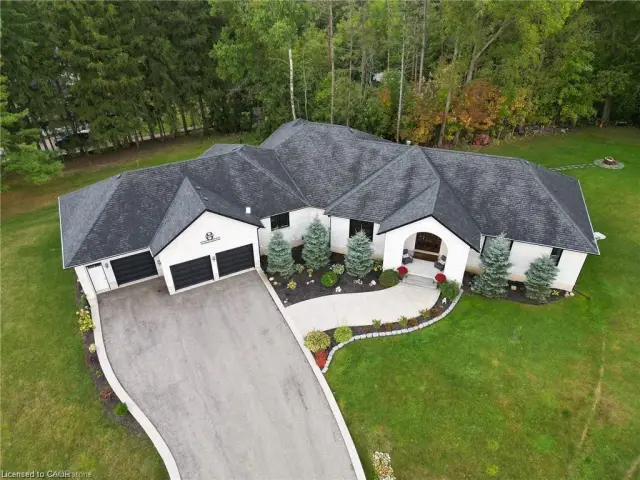
$1,670,000
325 Mclean School Road, Unit 8
St. George · Detached
- 7 beds
- 5 baths
- 3,559 ft²
Listing brokerage: ROYAL LEPAGE REAL ESTATE Associates
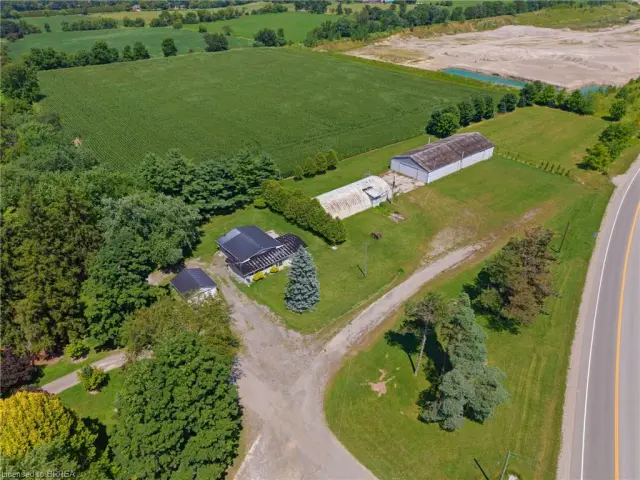
$1,199,999
416 King Edward Street
Paris · Detached
- 3 beds
- 2 baths
- 2,083 ft²
Listing brokerage: Peak Realty Ltd.