






367 German School Road
Paris, N3L 3E1
$1,099,990
Open house Sun, Nov 15, 2 to 4 pm
- Bedrooms
- 3 + 1
- Bathrooms
- 2
- Interior
- 1,342 ft²
- Lot
- 137.5 × 159.71 ft
- Type
- Detached
About this home
Welcome to 367 German School Road, located on one of the area's most sought-after country roads! This immaculately maintained bungalow sits on over half an acre of beautifully landscaped property, offering the perfect combination of space, privacy and country living. Featuring 3+1 bedrooms, 2 bathrooms and a spacious, functional layout, this home has been exceptionally well cared for with numerous updates throughout. The finished basement offers a massive recreation room, a generous laundry room and convenient direct access from the attached 23' x 26' double-car garage.
Additional features include a new furnace and central air conditioning (2021), along with a wood-burning fireplace installed in 2025 that is WETT certified. Outside, the property offers plenty of room to enjoy the outdoors, along with an additional insulated shed/workshop equipped with hydro, ideal for hobbies, projects or extra storage. Backing onto farmland, with additional farmland and no neighboring home directly to the left, the property offers added privacy and beautiful open country views.
All of this within walking distance of the popular Brantwood Farms market. With its desirable location, extensive updates and exceptional pride of ownership, 367 German School Road is a fantastic opportunity to enjoy country living without sacrificing convenience.
Property details
- Property type
- Detached
- Ownership
- Freehold
- Style
- Bungalow
- Age
- 51-99 Years
- Property taxes
- $5,419
- Heating
- Forced Air-Propane
- Cooling
- Central Air
- Basement
- Full, Finished
- Parking
- 8 spaces, attached garage
- Water
- Dug Well
- Sewer
- Septic Tank
- Lot
- 137.5 × 159.71 ft lot
- Zoning
- HL
- Time on market
- Listed today
- MLS® number
- 40876931
Features
Inside
- Auto Garage Door Remote(s)
- Built-In Appliances
- Ceiling Fan(s)
- In-law Capability
- Water Treatment
Outside
- Brick
- Asphalt Shing roof
The lot
- Rural
- Near Golf Course
- Landscaped
- Quiet Area
- School Bus Route
Included with the home: Built-in Microwave,Dishwasher,Dryer,Freezer,Garage Door Opener,Hot Water Tank Owned,Refrigerator,Washer,Window Coverings,Second Fridge
Rooms
Measurements are deemed reliable but not guaranteed.
| Room | Level | Size | Details |
|---|---|---|---|
| Eat-in Kitchen | Main | 11' × 18' 8" | California Shutters |
| Living Room | Main | 15' 4" × 22' 10" | California Shutters |
| Bedroom | Main | 14' 11" × 9' 7" | |
| Bedroom | Main | 9' 5" × 12' 2" | |
| Bedroom | Main | 11' 7" × 11' 4" | |
| Bathroom | Main | 8' 1" × 10' 7" | 3-Piece, Jetted Bathtub |
| Bathroom | Main | 7' 11" × 6' 4" | 4-Piece |
| Recreation Room | Basement | 44' 4" × 13' | Fireplace |
| Bedroom | Basement | 15' 2" × 12' | |
| Cold Room | Basement | 22' 2" × 3' 9" | |
| Laundry | Basement | 22' 2" × 12' 6" |
Open houses
- Sun, Nov 15, 2 to 4 pmDrop in, no appointment needed
Location
Thinking about the area? Read our guide to living in Paris.
Estimate your payment
20% down. The minimum on this price is $84,999.
Your monthly payment
$4,871
- Mortgage amount
- $879,992
- Interest over the amortization
- $581,163
An estimate at a fixed rate compounded twice a year. Insurance applies under 20% down. Your lender sets the real numbers, and the team can introduce you to a mortgage professional.
Ontario land transfer tax
How the tax adds up
| $0 to $55,000 | 0.5% | $275.00 |
| $55,000 to $250,000 | 1.0% | $1,950.00 |
| $250,000 to $400,000 | 1.5% | $2,250.00 |
| $400,000 to $1,099,990 | 2.0% | $13,999.80 |
Ontario land transfer tax
$18,475
- Tax before any refund
- $18,474.80
- You pay on closing
- $18,474.80
For a home with one or two single-family residences anywhere in Ontario outside Toronto. Your real estate lawyer confirms the amount and pays it on closing.
Similar homes nearby
Other detached homes for sale in and around Paris, at a similar price.
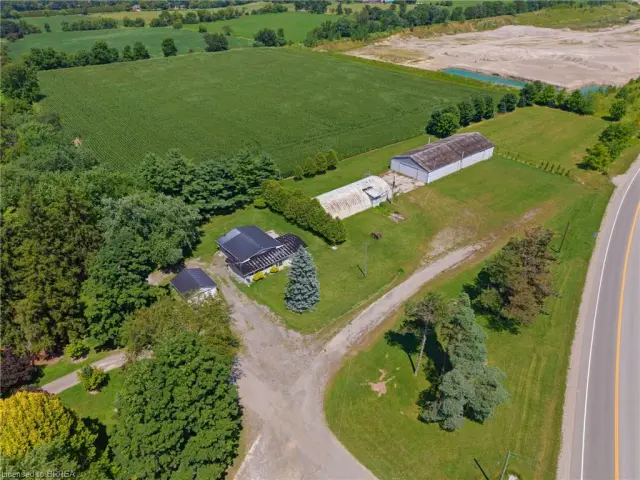
$1,199,999
416 King Edward Street
Paris · Detached
- 3 beds
- 2 baths
- 2,083 ft²
Listing brokerage: Peak Realty Ltd.
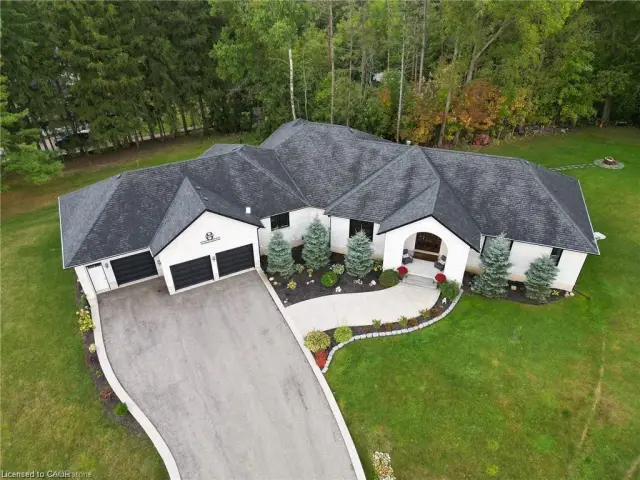
$1,670,000
325 Mclean School Road, Unit 8
St. George · Detached
- 7 beds
- 5 baths
- 3,559 ft²
Listing brokerage: ROYAL LEPAGE REAL ESTATE Associates
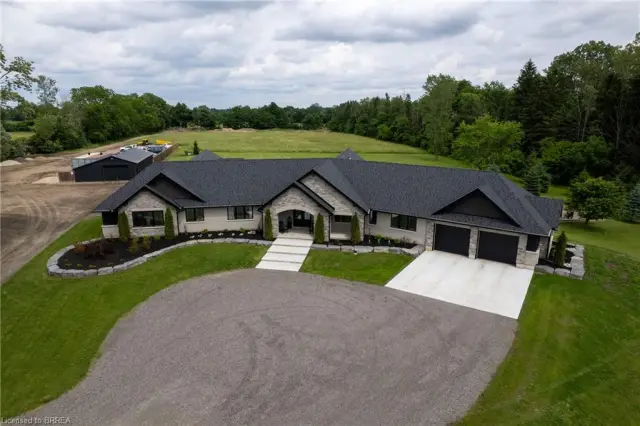
$1,999,999
88 Etonia Road
Princeton · Detached
- 4 beds
- 3 baths
- 3,824 ft²
Listing brokerage: Re/Max Twin City Realty Inc