






111 Warner Lane
Empire South, Brantford, N3T 0H2
$2,800/mo
- Bedrooms
- 4
- Bathrooms
- 3
- Interior
- 1,860 ft²
- Lot
- 30.18 × 102.91 ft
- Type
- Detached
About this home
5 bathroom rental home spanning 1,860 sq ft with a garage and fenced backyard. The main floor features a spacious foyer and formal dining room, leading to a great room that combines the kitchen and living area, perfect for relaxation and gatherings. The kitchen boasts ample storage, a center island with a dishwasher, and a dinette with backyard access. Upstairs, the primary bedroom includes a 4 piece ensuite with a soaker tub, alongside another bathroom and a laundry room.
The home also offers an unfinished basement for storage and a safe fully fenced backyard for outdoor activities. Ideal for a professional couple or family, it's near excellent schools, trails, and parks, ready for you to make it your own.
Property details
- Property type
- Detached
- Ownership
- Freehold
- Style
- Traditional
- Age
- 6-15 Years
- Heating
- Forced Air, Natural Gas
- Cooling
- Central Air
- Basement
- Full, Unfinished, Sump Pump
- Parking
- 2 spaces, attached garage
- Water
- Municipal
- Sewer
- Sewer (Municipal)
- Lot
- 30.18 × 102.91 ft lot
- Zoning
- R1C-21, R1D-6
- Time on market
- 6 days on market
- MLS® number
- 40872109
Features
Inside
- Air Exchanger
Outside
- Aluminum Siding
- Metal/Steel Siding
- Vinyl Siding
- Asphalt Shing roof
The lot
- Urban
- Rectangular
- Park
- Place of Worship
- Playground Nearby
- Public Transit
- Schools
- Trails
Included with the home: Dishwasher,Dryer,Refrigerator,Stove,Washer
Rooms
Measurements are deemed reliable but not guaranteed.
| Room | Level | Size | Details |
|---|---|---|---|
| Bathroom | Main | 2-Piece | |
| Dining Room | Main | 11' 1" × 12' | |
| Kitchen | Main | 9' 1" × 23' | |
| Living Room | Main | 12' 1" × 15' 1" | |
| Bedroom | Second | 10' × 10' 1" | |
| Bedroom | Second | 10' × 10' 1" | |
| Bedroom | Second | 10' × 10' 1" | |
| Bathroom | Second | 4-Piece | |
| Bedroom Primary | Second | 13' 1" × 11' 1" | |
| Room | Second | 4-Piece, Carpet Free, Tile Floors | |
| Laundry | Second | 5' 1" × 8' 1" | Carpet Free |
Location
Thinking about the area? Read our guide to living in Brantford.
Similar homes nearby
Other detached homes for rent in and around Brantford, at a similar rent.
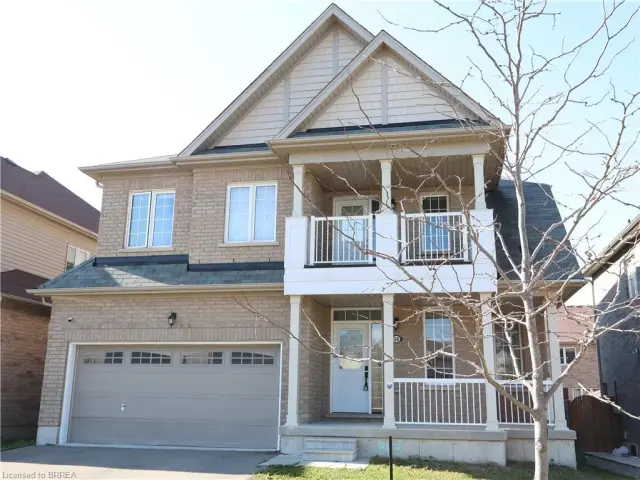 Open house Thu, Nov 5
$789,900
56 Sinden Road
Brantford · Detached
- 4 beds
- 3 baths
- 2,335 ft²
Listing brokerage: Re/Max Twin City Realty Inc
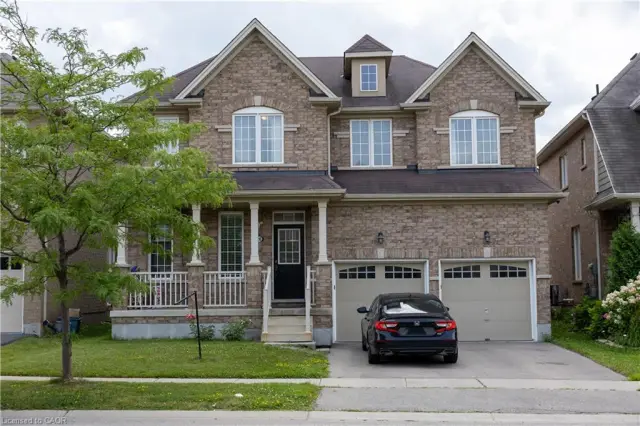
$837,000
20 Gillespie Drive
Brantford · Detached
- 4 beds
- 4 baths
- 2,900 ft²
Listing brokerage: Bridgecan Realty Corp.

$634,900
4 English Lane
Brantford · Detached
- 4 beds
- 3 baths
- 1,458 ft²
Listing brokerage: Century 21 Heritage House Ltd