






113 Sydenham Street
Terrace Hill, Brantford, N3R 3Y7
$529,900
- Bedrooms
- 5
- Bathrooms
- 1
- Interior
- 1,600 ft²
- Lot
- 50.5 × 165 ft
- Type
- Detached
About this home
Offered for sale on MLS for the very first time, welcome to 113 Sydenham Street—a spacious red-brick home filled with warmth, character and exciting possibilities. Offering approximately 1,898 sq. ft. above grade, the versatile layout includes four bedrooms, with one conveniently located on the main floor, plus a family room on the second level. The heart of the home is the impressive 24-foot living room, complemented by a classic fireplace, hardwood flooring, rich natural-wood trim and beautiful French doors.
A separate dining room provides plenty of space for family gatherings, while the screened porch is a charming spot to relax and enjoy the warmer months. The basement adds a recreation room, utility space and excellent storage. Outside, you’ll find a deep fenced yard with room for children, pets, gardening and entertaining, along with a long private driveway and detached garage. Lovingly enjoyed for generations, this solid home presents a wonderful opportunity to preserve its timeless character while updating it to reflect your own style.
Conveniently located near schools, parks, shopping, public transit and everyday amenities, 113 Sydenham Street is ready to begin its next chapter
Property details
- Property type
- Detached
- Ownership
- Freehold
- Style
- Victorian
- Age
- 100+ Years
- Property taxes
- $3,796
- Heating
- Forced Air, Natural Gas
- Cooling
- Central Air
- Basement
- Full, Partially Finished
- Parking
- 4 spaces, detached garage
- Water
- Municipal-Metered
- Sewer
- Sewer (Municipal)
- Lot
- 50.5 × 165 ft lot
- Zoning
- NLR
- Time on market
- 38 days on market
- MLS® number
- 40865455
Features
Inside
- In-law Capability
- Water Meter
Outside
- Brick
- Asphalt Shing roof
The lot
- Urban
- Airport
- Ample Parking
- Arts Centre
- Dog Park
- City Lot
- Forest Management
- Near Golf Course
- Greenbelt
- Highway Access
- Hospital
- Landscaped
Included with the home: Dryer,Refrigerator,Stove,Washer
Rooms
Measurements are deemed reliable but not guaranteed.
| Room | Level | Size | Details |
|---|---|---|---|
| Utility Room | Basement | 15' 9" × 11' 2" | |
| Recreation Room | Basement | 15' 8" × 11' 4" | |
| Storage | Basement | 14' × 11' 9" | |
| Storage | Basement | 15' 8" × 11' 9" | |
| Bedroom | Main | 12' 5" × 7' 2" | |
| Kitchen | Main | 12' 5" × 9' 8" | |
| Dining Room | Main | 15' 8" × 11' 5" | |
| Living Room | Main | 24' 8" × 14' 9" | |
| Bedroom | Main | 11' 9" × 9' 1" | |
| Foyer | Main | 11' 9" × 6' 4" | |
| Porch | Main | 15' 8" × 7' 4" | |
| Bedroom Primary | Second | 12' 8" × 11' 6" | |
| Bedroom | Second | 11' 5" × 9' 1" | |
| Bedroom | Second | 11' 2" × 9' 1" | |
| Family Room | Second | 14' 9" × 11' 9" | |
| Bathroom | Second | 4-Piece | |
| Foyer | Second | 14' 11" × 6' 4" |
Location
Thinking about the area? Read our guide to living in Brantford.
Estimate your payment
20% down. The minimum on this price is $27,990.
Your monthly payment
$2,346
- Mortgage amount
- $423,920
- Interest over the amortization
- $279,965
An estimate at a fixed rate compounded twice a year. Insurance applies under 20% down. Your lender sets the real numbers, and the team can introduce you to a mortgage professional.
Ontario land transfer tax
How the tax adds up
| $0 to $55,000 | 0.5% | $275.00 |
| $55,000 to $250,000 | 1.0% | $1,950.00 |
| $250,000 to $400,000 | 1.5% | $2,250.00 |
| $400,000 to $529,900 | 2.0% | $2,598.00 |
Ontario land transfer tax
$7,073
- Tax before any refund
- $7,073.00
- You pay on closing
- $7,073.00
For a home with one or two single-family residences anywhere in Ontario outside Toronto. Your real estate lawyer confirms the amount and pays it on closing.
Similar homes nearby
Other detached homes for sale in and around Brantford, at a similar price.
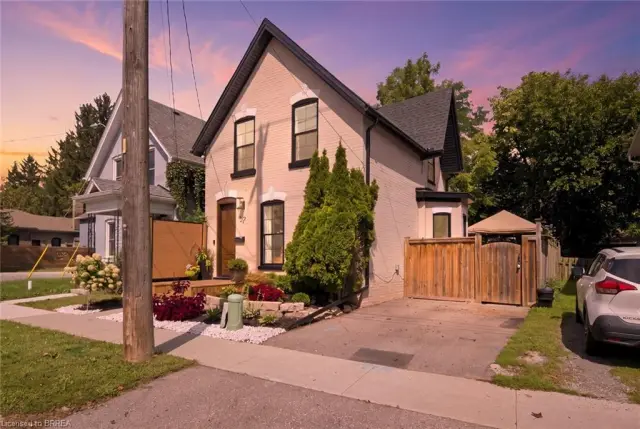
$579,900
57 Terrace Hill Street
Brantford · Detached
- 3 beds
- 2 baths
- 1,608 ft²
Listing brokerage: Re/Max Twin City Realty Inc.
 Open house Sun, Nov 8
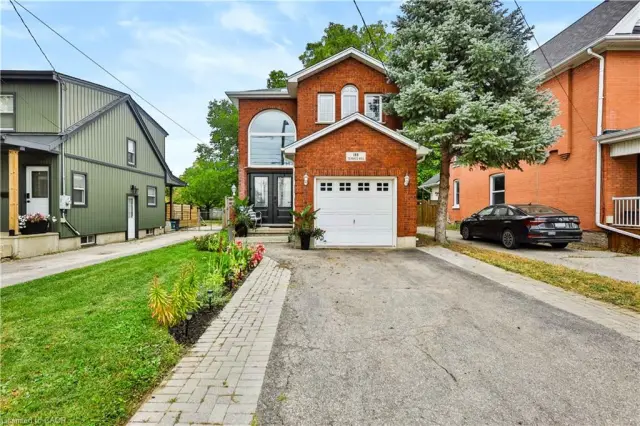
$595,999
189 Terrace Hill Street
Brantford · Detached
- 3 beds
- 2 baths
- 1,213 ft²
Listing brokerage: RE/MAX Escarpment Realty Inc.