






189 Terrace Hill Street
Terrace Hill, Brantford, N3R 1S8
$595,999
- Bedrooms
- 3
- Bathrooms
- 2
- Interior
- 1,213 ft²
- Lot
- 33.01 × 104 ft
- Type
- Detached
About this home
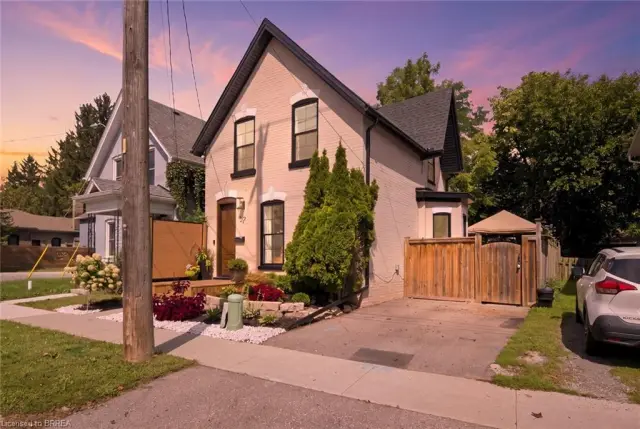
Updated, inviting, and full of potential - 189 Terrace Hill Street is the kind of home that feels like a great find the moment you arrive. Set in Brantford's desirable Terrace Hill neighbourhood, this beautifully maintained 3-bedroom, 2-bathroom home combines everyday comfort with thoughtful updates and exciting opportunity for the future. The main level features a spacious dining area, new kitchen, 2-piece bath, and family room. Upstairs offers three bedrooms, including a generous primary with a 4-piece semi ensuite.
The full basement is framed with rough-ins for a third bathroom, providing an excellent head start for future finished living space, a home office, recreation area, or potential in-law suite. With its flexible layout and future possibilities, this home is well suited to families, first-time buyers, multigenerational households, or buyers looking to add value over time. Outside, enjoy a fully fenced yard, attached garage, front parking, and composite deck. Pride of ownership is evident, with extensive landscaping and maintenance completed over the past six years, including an inviting front garden that enhances the curb appeal.
Conveniently located near the hospital, parks, and public transit. Updates include: Kitchen remodel (2026); main floor vinyl flooring (2026); fridge & dishwasher (2026); newer front windows & front door; updated lighting; garage door opener; composite deck (2023).
Property details
- Property type
- Detached
- Ownership
- Freehold
- Style
- Traditional
- Age
- 16-30 Years
- Property taxes
- $3,595
- Heating
- Forced Air, Natural Gas
- Cooling
- Central Air
- Basement
- Development Potential, Full, Unfinished
- Parking
- 3 spaces, attached garage
- Water
- Municipal
- Sewer
- Sewer (Municipal)
- Lot
- 33.01 × 104 ft lot
- Zoning
- NLR
- Time on market
- 36 days on market
- MLS® number
- 40865428
Features
Inside
- Central Vacuum
- Auto Garage Door Remote(s)
- In-law Capability
- Rough-in Bath
Outside
- Brick
- Vinyl Siding
- Asphalt Shing roof
The lot
- Urban
- Rectangular
- City Lot
- Hospital
- Landscaped
- Park
- Place of Worship
- Playground Nearby
- Public Transit
- Schools
Included with the home: Central Vac,Dishwasher,Dryer,Garage Door Opener,Refrigerator,Stove,Washer,2 Large White Pantries On Main Floor, Closet Organizer In 3rd Bedroom
Rooms
Measurements are deemed reliable but not guaranteed.
| Room | Level | Size | Details |
|---|---|---|---|
| Living Room | Main | 18' × 11' | |
| Dining Room | Main | 9' × 8' | Open Concept, Walkout to Balcony/Deck |
| Kitchen | Main | 9' × 8' | newly updated |
| Bathroom | Main | 8' 11" × 3' 8" | 2-Piece |
| Bedroom Primary | Second | 17' × 11' | Hardwood Floor, Semi-Ensuite (walk thru), Walk-in Closet |
| Bedroom | Second | 12' × 10' | Hardwood Floor |
| Bedroom | Second | 10' × 8' | Hardwood Floor |
| Bathroom | Second | 9' 4" × 7' 3" | 4-Piece, Semi-Ensuite (walk thru) |
| Utility Room | Basement | 8' 11" × 8' 2" | Laundry |
| Basement | Basement | 17' 7" × 34' 3" | Roughed-In |
| Foyer | Main | 8' 4" × 10' 3" |
Location
Thinking about the area? Read our guide to living in Brantford.
Estimate your payment
20% down. The minimum on this price is $34,600.
Your monthly payment
$2,639
- Mortgage amount
- $476,799
- Interest over the amortization
- $314,887
An estimate at a fixed rate compounded twice a year. Insurance applies under 20% down. Your lender sets the real numbers, and the team can introduce you to a mortgage professional.
Ontario land transfer tax
How the tax adds up
| $0 to $55,000 | 0.5% | $275.00 |
| $55,000 to $250,000 | 1.0% | $1,950.00 |
| $250,000 to $400,000 | 1.5% | $2,250.00 |
| $400,000 to $595,999 | 2.0% | $3,919.98 |
Ontario land transfer tax
$8,395
- Tax before any refund
- $8,394.98
- You pay on closing
- $8,394.98
For a home with one or two single-family residences anywhere in Ontario outside Toronto. Your real estate lawyer confirms the amount and pays it on closing.
Similar homes nearby
Other detached homes for sale in and around Brantford, at a similar price.
$579,900
57 Terrace Hill Street
Brantford · Detached
- 3 beds
- 2 baths
- 1,608 ft²
Listing brokerage: Re/Max Twin City Realty Inc.
 Open house Sun, Nov 8

$529,900
113 Sydenham Street
Brantford · Detached
- 5 beds
- 1 bath
- 1,600 ft²
Listing brokerage: Re/Max Twin City Realty Inc