






115 Mcguiness Drive
Donegal/McGuiness, Brantford, N3T 6R6
$829,900
- Bedrooms
- 3 + 1
- Bathrooms
- 4
- Interior
- 2,520 ft²
- Lot
- 41.01 × 101.71 ft
- Type
- Detached
About this home
Welcome to this impressive brick and stone home at 115 McGuiness Drive in a desirable West Brant neighbourhood. A beautiful 4 bedroom plus office, 4 bathroom home with a double garage featuring an inviting entrance for greeting your guests, 9 foot ceilings, a convenient 2pc. bathroom, a formal dining room with hardwood flooring, a gorgeous custom-built kitchen that boasts a huge island with granite countertops and a breakfast bar, stainless steel appliances, modern tile backsplash, plenty of cupboards and counter space, and a walk-in pantry, a bright living room for entertaining with more hardwood flooring, pot lighting, an attractive floor-to-ceiling stone fireplace, and patio doors leading out to a large deck where you can enjoy hosting summer barbecues and gatherings with family and friends in the fully-fenced backyard.
Head up the hardwood stairs with wrought-iron spindles to the spacious upper-level family room with another gas fireplace, an immaculate 4pc. bathroom, an office, and 3 generous-sized bedrooms including a grand master bedroom that enjoys a walk-in closet and a private 5pc. ensuite bathroom with his & her sinks, a jetted soaker tub for relaxing after a long day, and a tiled walk-in shower with a glass enclosure. The finished basement features an ample recreation room for family movie night, another bedroom, a contemporary 4pc. bathroom with a tiled shower that has sliding glass doors, and a massive room that offers tons of storage space.
A beautiful home with nothing for you to do but move-in and enjoy and sitting in a great neighbourhood that’s close to parks, schools, trails, shopping, and more. Book a viewing today!
Property details
- Property type
- Detached
- Ownership
- Freehold
- Style
- Traditional
- Age
- 6-15 Years
- Property taxes
- $6,285
- Heating
- Forced Air, Natural Gas
- Cooling
- Central Air
- Basement
- Full, Finished
- Fireplace
- Family Room, Living Room, Gas
- Parking
- 4 spaces, attached garage
- Water
- Municipal
- Sewer
- Sewer (Municipal)
- Lot
- 41.01 × 101.71 ft lot
- Zoning
- GNLR
- Time on market
- Listed today
- MLS® number
- 40876887
Features
Inside
- Central Vacuum
- Air Exchanger
Outside
- Brick
- Stone
- Vinyl Siding
- Asphalt Shing roof
The lot
- Urban
- Rectangular
- Park
- Playground Nearby
- Public Parking
- Quiet Area
- Schools
- Shopping Nearby
- Trails
Included with the home: Central Vac,Dishwasher,Dryer,Refrigerator,Stove,Washer,Water Softener, Storage Shed In Backyard, Window Blinds
Rooms
Measurements are deemed reliable but not guaranteed.
| Room | Level | Size | Details |
|---|---|---|---|
| Foyer | Main | 12' 5" × 7' 9" | |
| Dining Room | Main | 15' 6" × 12' 9" | |
| Kitchen | Main | 19' 8" × 14' 6" | |
| Living Room | Main | 16' 8" × 14' 3" | |
| Bathroom | Main | 7' 6" × 3' 6" | 2-Piece |
| Bedroom | Second | 18' 10" × 14' | |
| Bathroom | Second | 11' 6" × 11' | 5+ Piece, Ensuite |
| Bedroom | Second | 14' 5" × 12' 3" | |
| Bedroom | Second | 11' × 10' 6" | |
| Office | Second | 10' 8" × 8' 8" | |
| Family Room | Second | 18' 2" × 17' 2" | |
| Bathroom | Second | 7' 6" × 6' 8" | 4-Piece |
| Bedroom | Basement | 13' 3" × 10' 10" | |
| Recreation Room | Basement | 15' 1" × 14' 1" | |
| Bathroom | Basement | 6' 8" × 5' 3" | 4-Piece |
| Utility Room | Basement | 31' × 8' 5" | Laundry |
Location
Thinking about the area? Read our guide to living in Brantford.
Estimate your payment
20% down. The minimum on this price is $57,990.
Your monthly payment
$3,675
- Mortgage amount
- $663,920
- Interest over the amortization
- $438,465
An estimate at a fixed rate compounded twice a year. Insurance applies under 20% down. Your lender sets the real numbers, and the team can introduce you to a mortgage professional.
Ontario land transfer tax
How the tax adds up
| $0 to $55,000 | 0.5% | $275.00 |
| $55,000 to $250,000 | 1.0% | $1,950.00 |
| $250,000 to $400,000 | 1.5% | $2,250.00 |
| $400,000 to $829,900 | 2.0% | $8,598.00 |
Ontario land transfer tax
$13,073
- Tax before any refund
- $13,073.00
- You pay on closing
- $13,073.00
For a home with one or two single-family residences anywhere in Ontario outside Toronto. Your real estate lawyer confirms the amount and pays it on closing.
Similar homes nearby
Other detached homes for sale in and around Brantford, at a similar price.
$659,900
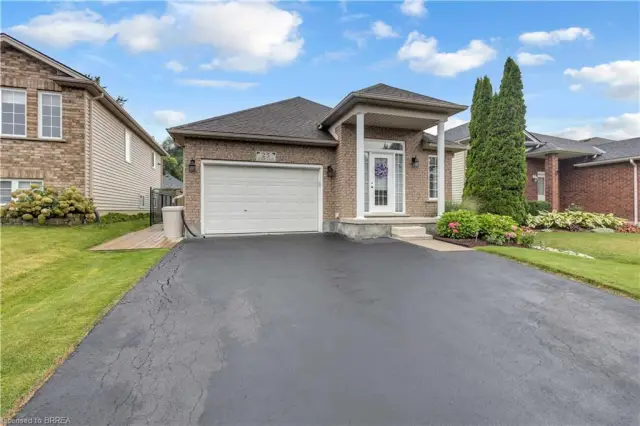
25 Sudds Lane
Brantford · Detached
- 3 beds
- 2 baths
- 1,156 ft²
Listing brokerage: Royal LePage Brant Realty
$659,900
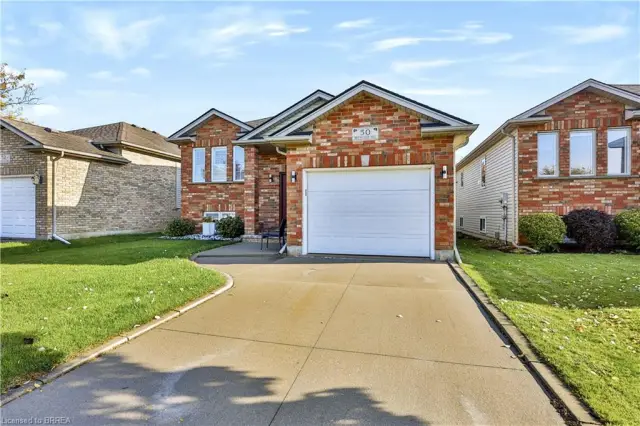
50 Brewster Way
Brantford · Detached
- 3 beds
- 2 baths
- 1,124 ft²
Listing brokerage: Re/Max Twin City Realty Inc
 Open house Sun, Nov 15
$886,767
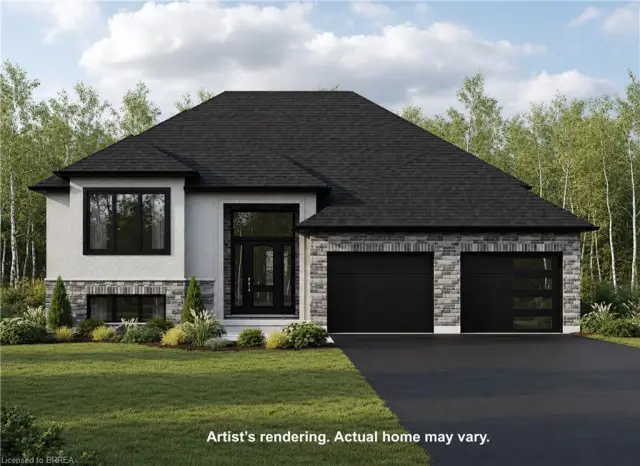
Lot 5 Donegal Drive
Brantford · Detached
- 3 beds
- 2 baths
- 1,305 ft²
Listing brokerage: Re/Max Twin City Realty Inc.