






117 William Street
North Ward, Brantford, N3T 3K9
$729,990
- Bedrooms
- 3
- Bathrooms
- 2
- Interior
- 2,048 ft²
- Lot
- 31 × 127.75 ft
- Type
- Detached
About this home
Welcome to 117 William Street, Brantford - a beautifully upgraded and renovated property offering a blend of character, modern finishes and excellent functionality. This move-in-ready home features a newly renovated kitchen, new bathrooms and modern laminate flooring throughout, complemented by some updated windows, a newer roof and a spacious deck. The property offers a versatile layout with potential for one or two living units, providing flexibility for homeowners, extended families or investors, subject to applicable requirements and approvals.
The updated interior offers comfortable living spaces and the opportunity to enjoy the benefits of a thoughtfully renovated home without the need for major renovations. Conveniently located close to schools, shopping, restaurants, parks, public transit and major highway routes, this property provides easy access to everyday amenities and commuting routes. An excellent opportunity for those seeking a renovated home with flexible living arrangements and potential rental income.
Book your private showing today and discover all that 117 William Street has to offer!
Property details
- Property type
- Detached
- Ownership
- Freehold
- Style
- Split Level
- Age
- Unknown years
- Property taxes
- $3,318
- Heating
- Forced Air
- Cooling
- Central Air
- Basement
- Full, Unfinished
- Parking
- 3 spaces
- Water
- Municipal
- Sewer
- Sewer (Municipal)
- Lot
- 31 × 127.75 ft lot
- Zoning
- RC
- Time on market
- 41 days on market
- MLS® number
- 40866386
Features
Inside
- Water Meter
Outside
- Brick
- Asphalt Shing roof
The lot
- Urban
- Ample Parking
- Greenbelt
- Schools
Included with the home: Dishwasher,Refrigerator,Stove,Other
Rooms
Measurements are deemed reliable but not guaranteed.
| Room | Level | Size | Details |
|---|---|---|---|
| Living Room | Main | 15' 8" × 11' 6" | Laminate |
| Dining Room | Main | 11' 5" × 11' 7" | Laminate |
| Kitchen | Main | 12' 2" × 11' 5" | Laminate |
| Breakfast Room | Main | 11' 4" × 8' | Laminate |
| Bathroom | Main | 3-Piece, Laminate | |
| Bedroom Primary | Second | 15' 1" × 10' 3" | Laminate |
| Bedroom | Second | 12' × 9' 11" | Laminate |
| Kitchen | Second | 11' 5" × 12' | |
| Bathroom | Second | 7' × 6' | 3-Piece |
| Family Room | Third | 20' 9" × 11' 3" | Laminate |
| Den | Third | 13' 4" × 11' 7" | Laminate |
| Utility Room | Basement | ||
| Bedroom | Second | 12' × 8' 11" |
Location
Thinking about the area? Read our guide to living in Brantford.
Estimate your payment
20% down. The minimum on this price is $47,999.
Your monthly payment
$3,232
- Mortgage amount
- $583,992
- Interest over the amortization
- $385,679
An estimate at a fixed rate compounded twice a year. Insurance applies under 20% down. Your lender sets the real numbers, and the team can introduce you to a mortgage professional.
Ontario land transfer tax
How the tax adds up
| $0 to $55,000 | 0.5% | $275.00 |
| $55,000 to $250,000 | 1.0% | $1,950.00 |
| $250,000 to $400,000 | 1.5% | $2,250.00 |
| $400,000 to $729,990 | 2.0% | $6,599.80 |
Ontario land transfer tax
$11,075
- Tax before any refund
- $11,074.80
- You pay on closing
- $11,074.80
For a home with one or two single-family residences anywhere in Ontario outside Toronto. Your real estate lawyer confirms the amount and pays it on closing.
Similar homes nearby
Other detached homes for sale in and around Brantford, at a similar price.
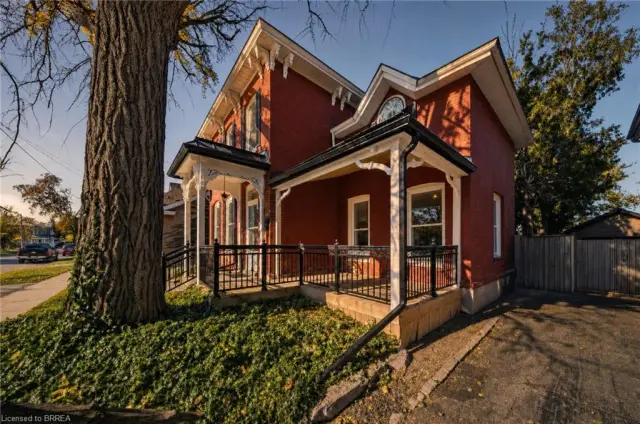 Open house Sun, Nov 8
$649,990
74 Richmond Street
Brantford · Detached
- 3 beds
- 2 baths
- 1,828 ft²
Listing brokerage: Re/Max Twin City Realty Inc

$569,000
5 Fleet Street
Brantford · Detached
- 5 beds
- 3 baths
- 1,380 ft²
Listing brokerage: Re/Max Twin City Realty Inc.
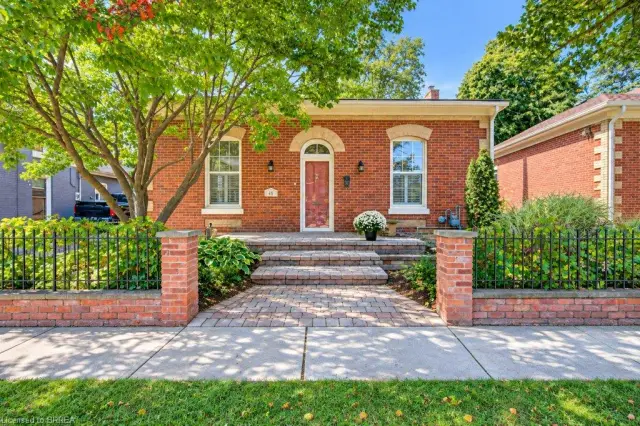
$589,900
48 Albion Street
Brantford · Detached
- 3 beds
- 3 baths
- 1,898 ft²
Listing brokerage: Coldwell Banker Momentum Realty