






118 Bethel Church Road, Unit 2
Brantford, L0R 1T0
$2,395/mo
- Bedrooms
- 2
- Bathrooms
- 1
- Interior
- 1,800 ft²
- Lot
- 3.89 acres
- Type
- Detached
About this home
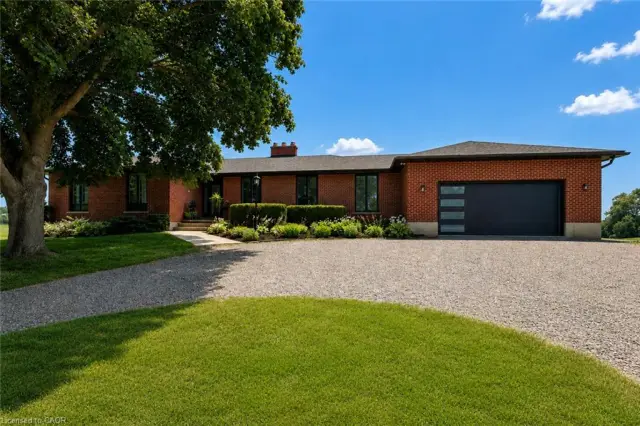
Welcome to 118 Bethel Church Road. Tucked away in a quiet, secluded setting, this beautifully renovated 2-bedroom loft-style unit offers the perfect blend of privacy and modern living. Step inside to a bright and spacious open-concept living and kitchen area, designed for both comfort and entertaining. Soaring high coved ceilings, a skylight, and pot lights fill the space with natural light, creating an airy, inviting atmosphere.
The kitchen is thoughtfully updated with elegant quartz countertops, offering both style and functionality. The loft-inspired layout continues with two well-appointed bedrooms, including one with a charming French balcony, perfect for enjoying your morning coffee or a breath of fresh air. The bathroom features double sinks for added convenience, while in-suite laundry provides everyday ease. Surrounded by peaceful scenery, this home feels like your own private oasis, yet remains just 10 minutes from all the amenities Brantford has to offer including shopping, dining, and more.
Optional, fully renovated detached garage/workshop may be available separately for the right tenant. Ideal for storage, light trades, or small business use. This isn’t just a place to live. It’s where comfort, style, and tranquility come together. Are you ready to Make YOUR Move?
Property details
- Property type
- Detached
- Ownership
- Freehold
- Style
- Bungaloft
- Age
- 0-5 Years
- Heating
- Heat Pump
- Parking
- 2 spaces
- Water
- Well
- Sewer
- Septic Tank
- Lot
- 3.89 acres
- Zoning
- RU, H
- Time on market
- 3 days on market
- MLS® number
- 40875614
Features
Inside
- High Speed Internet
- Separate Heating Controls
Outside
- Backs on Greenbelt
- Privacy
- Aluminum Siding
- Metal roof
The lot
- Rural
- Irregular Lot
- Open Spaces
- Place of Worship
- Quiet Area
- School Bus Route
Included with the home: Dryer,Range Hood,Refrigerator,Stove,Washer
Rooms
Measurements are deemed reliable but not guaranteed.
| Room | Level | Size | Details |
|---|---|---|---|
| Living Room | Second | 25' × 20' | |
| Kitchen | Second | 15' 10" × 10' | |
| Bedroom Primary | Second | 15' × 12' | |
| Bedroom | Second | 12' × 10' | |
| Bathroom | Second | 4-Piece | |
| Foyer | Main | 5' × 5' | |
| Laundry | Main |
Location
Thinking about the area? Read our guide to living in St. George.
Similar homes nearby
Other detached homes for rent in and around St. George, at a similar rent.

$2,199,919
301 Governors Road E
Paris · Detached
- 4 beds
- 3 baths
- 2,291 ft²
Listing brokerage: Pay It Forward Realty
 Open house Sun, Nov 8
$2,100,000
282 German School Road
Paris · Detached
- 5 beds
- 3 baths
- 2,024 ft²
Listing brokerage: R.W. Dyer Realty Inc., Brokerage

$4,489,000
214 Jerseyville Road
Brantford · Detached
- 5 beds
- 4 baths
- 3,707 ft²
Listing brokerage: RE/MAX TWIN CITY FAISAL SUSIWALA REALTY