






214 Jerseyville Road
Brantford, N3T 5M1
$4,489,000
- Bedrooms
- 2 + 3
- Bathrooms
- 4
- Interior
- 3,707 ft²
- Lot
- 2.68 acres
- Type
- Detached
About this home
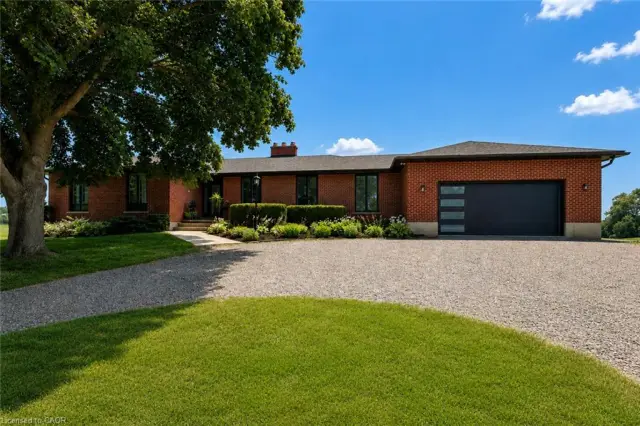
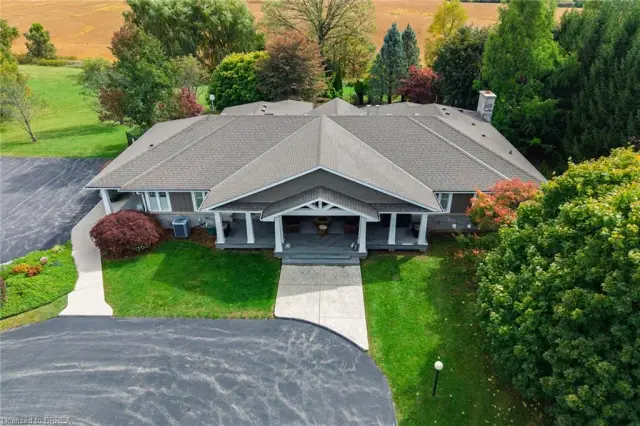
AN UNRIVALED LUXURY ESTATE. 68-acre estate, a wide driveway with interlock borders guides you to a lifestyle of absolute distinction. This custom bungalow commands a magnificent presence, seamlessly blending architectural elegance w/a resort-style backdrop. Every inch of the property is curated to captivate, from the dusk-to-dawn landscape lighting by Cedar Springs to the smart 27-zone irrigation system fed by a dedicated water well & a 8,800-gallon rainwater cistern. Powered by a 200amp gas backup generator, this home ensures complete peace of mind. Sprawling across 6,850sqft. of total living space, the main residence features 13ft ceilings in the foyer & great room, rich hardwood floors, crown moldings, & solid 8ft doors.
5-bathroom layout effortlessly balances family life w/high-end entertaining. Bathed in light via Hunter Douglas shears, the interior flows into a professionally finished walk-out basement. The backyard is a private sanctuary. Center stage is a heated saltwater pool w/a stone waterfall & deck jets. For recreation, the Dura court multi-sport sunken court by Snap Sports is ready for basketball, pickleball, or tennis, & features a 6-inch concrete curb to flood for a winter skating rink under LED lights. The crown jewel is the 1,687sqft ultra-luxury pool cabana. Fully climate-controlled with radiant in-floor heating, it features 3 Schuco aluminum bi-folding doors.
Inside, a full chef’s kitchen & barw/Roma Blue quartzite stone, JennAir appliances, a Sub-Zero wine fridge, & a built-in Miele coffee station. The cabana also hosts dedicated Wi-Fi & two 3-pc luxury bathrooms in Roberto Cavalli wallpaper. Completing the estate is a separate heated shop with 15-ft ceilings & a 14x14ft bay door, perfect for enthusiasts. Located 10 minutes to Hwy 403 & the Hillfield Strathallan College bus stop, this is a masterpiece waiting to be experienced. Some rooms Virtually Staged.
Property details
- Property type
- Detached
- Ownership
- Freehold
- Style
- Bungalow
- Age
- 6-15 Years
- Property taxes
- $13,930
- Heating
- Natural Gas
- Cooling
- Central Air
- Basement
- Walk-Out Access, Full, Finished
- Fireplace
- Yes
- Parking
- 13 spaces, attached garage
- Water
- Cistern, Drilled Well
- Sewer
- Septic Tank
- Lot
- 2.68 acres
- Zoning
- PA,H
- Time on market
- 157 days on market
- MLS® number
- 40835581
Features
Inside
- Central Vacuum
- Auto Garage Door Remote(s)
- Built-In Appliances
- In-law Capability
Outside
- Balcony
- Landscape Lighting
- Landscaped
- Lawn Sprinkler System
- Brick
- Stone
- Stucco
- Asphalt Shing roof
The lot
- Rural
- Ample Parking
- Highway Access
- Landscaped
- Major Highway
- Schools
Pool
- In Ground
Included with the home: Central Vac,Dryer,Garage Door Opener,Hot Water Tank Owned,Pool Equipment,Range Hood,Washer,Window Coverings,Other
Rooms
Measurements are deemed reliable but not guaranteed.
| Room | Level | Size | Details |
|---|---|---|---|
| Bedroom | Lower | 16' × 22' 6" | |
| Bedroom | Lower | 19' 8" × 15' 10" | |
| Den | Lower | 19' 10" × 17' 11" | |
| Bedroom | Lower | 13' 7" × 17' 5" | |
| Bathroom | Lower | 4-Piece | |
| Kitchen | Lower | 14' 5" × 16' 7" | |
| Recreation Room | Lower | 20' 11" × 15' 10" | Walkout to Balcony/Deck |
| Bedroom | Main | 17' 7" × 23' 1" | |
| Room | Main | 4-Piece | |
| Bedroom Primary | Main | 20' 1" × 16' | Walk-in Closet |
| Living Room | Main | 14' 3" × 17' 7" | |
| Family Room | Main | 19' 10" × 16' 5" | Fireplace |
| Breakfast Room | Main | 12' 8" × 10' 2" | |
| Kitchen | Main | 21' 7" × 16' 4" | |
| Laundry | Main | 10' 7" × 11' 5" | |
| Bathroom | Main | 2-Piece | |
| Dining Room | Main | 14' 7" × 19' 6" | |
| Office | Main | 13' 1" × 16' 6" | |
| Foyer | Main | 9' 9" × 15' 4" | |
| Bathroom | Main | 4-Piece |
Location
Thinking about the area? Read our guide to living in St. George.
Estimate your payment
20% down. The minimum on this price is $897,800.
Your monthly payment
$19,876
- Mortgage amount
- $3,591,200
- Interest over the amortization
- $2,371,696
An estimate at a fixed rate compounded twice a year. Insurance applies under 20% down. Your lender sets the real numbers, and the team can introduce you to a mortgage professional.
Ontario land transfer tax
How the tax adds up
| $0 to $55,000 | 0.5% | $275.00 |
| $55,000 to $250,000 | 1.0% | $1,950.00 |
| $250,000 to $400,000 | 1.5% | $2,250.00 |
| $400,000 to $2,000,000 | 2.0% | $32,000.00 |
| $2,000,000 to $4,489,000 | 2.5% | $62,225.00 |
Ontario land transfer tax
$98,700
- Tax before any refund
- $98,700.00
- You pay on closing
- $98,700.00
For a home with one or two single-family residences anywhere in Ontario outside Toronto. Your real estate lawyer confirms the amount and pays it on closing.
Similar homes nearby
Other detached homes for sale in and around St. George, at a similar price.

$2,199,919
301 Governors Road E
Paris · Detached
- 4 beds
- 3 baths
- 2,291 ft²
Listing brokerage: Pay It Forward Realty
 Open house Sun, Nov 8
$2,100,000
282 German School Road
Paris · Detached
- 5 beds
- 3 baths
- 2,024 ft²
Listing brokerage: R.W. Dyer Realty Inc., Brokerage
$3,749,900
75 Jerseyville Road
Brantford · Detached
- 4 beds
- 4 baths
- 3,361 ft²
Listing brokerage: Re/Max Twin City Realty Inc