






119 Church Street E
Delhi, N4B 1T6
$535,000
- Bedrooms
- 3
- Bathrooms
- 2
- Interior
- 1,441 ft²
- Lot
- 60 × 120 ft
- Type
- Detached
About this home
Welcome to this charming and meticulously maintained 2-storey home with a finished basement, offering the perfect blend of character, comfort, and timeless appeal. 5 bathrooms, this delightful property is ideal for families, first-time buyers, or anyone seeking a home filled with warmth and character. Step inside to discover a bright and inviting living spaces designed for both everyday living and entertaining. Beautiful original hardwood flooring enhances the main floor bedroom, while additional hardwood lies beneath the hallway, dining room, and living room, preserving the home's authentic charm and offering future potential.
The cozy 3-season sunroom is the perfect place to enjoy your morning coffee, relax with a good book, or unwind at the end of the day while overlooking the beautiful perennial gardens. Upstairs, you'll find two spacious bedrooms, each featuring a generously sized walk-in closet, providing excellent storage and functionality. The finished basement adds valuable living space, ideal for a family room, recreation area, home office, or hobby space. Storage is plentiful throughout the home, with three walk-in attic spaces, including one that spans the full length of the front of the house, offering exceptional room for seasonal items, keepsakes, and everyday storage.
Pride of ownership is evident throughout this lovingly cared-for home. Combining classic character, functional living space, incredible storage, and beautiful gardens, this property offers a wonderful opportunity to make it your own.
Property details
- Property type
- Detached
- Ownership
- Freehold
- Style
- Cape Cod
- Age
- 51-99 Years
- Property taxes
- $2,943
- Heating
- Forced Air, Natural Gas
- Cooling
- Central Air
- Basement
- Full, Partially Finished
- Parking
- 7 spaces, detached garage
- Water
- Municipal
- Sewer
- Sewer (Municipal)
- Lot
- 60 × 120 ft lot
- Zoning
- R1
- Time on market
- 150 days on market
- MLS® number
- 40835801
Features
Outside
- Block
- Shingle Siding
- Vinyl Siding
- Asphalt Shing roof
- Shingle roof
The lot
- Urban
- Business Centre
- Place of Worship
- Playground Nearby
- Schools
Included with the home: Built-in Microwave,Carbon Monoxide Detector,Dishwasher,Dryer,Freezer,Refrigerator,Stove,Washer,Window Coverings
Rooms
Measurements are deemed reliable but not guaranteed.
| Room | Level | Size | Details |
|---|---|---|---|
| Bedroom | Main | 10' 9" × 12' | |
| Bathroom | Main | 5' 9" × 8' 7" | 2-Piece |
| Kitchen | Main | 10' 7" × 12' | |
| Dining Room | Main | 15' 5" × 12' 6" | |
| Living Room | Main | 18' 11" × 12' 6" | |
| Foyer | Main | 5' 7" × 4' 7" | |
| Bedroom Primary | Second | 12' 10" × 13' 6" | |
| Bedroom | Second | 10' 7" × 13' 6" | |
| Bathroom | Second | 6' 6" × 8' | 3-Piece |
| Recreation Room | Lower | 23' 9" × 24' 10" | |
| Utility Room | Lower | 18' 11" × 24' 10" | 2-Piece |
| Sunroom | Main | 21' 1" × 10' |
Location
Thinking about the area? Read our guide to living in Delhi.
Estimate your payment
20% down. The minimum on this price is $28,500.
Your monthly payment
$2,369
- Mortgage amount
- $428,000
- Interest over the amortization
- $282,659
An estimate at a fixed rate compounded twice a year. Insurance applies under 20% down. Your lender sets the real numbers, and the team can introduce you to a mortgage professional.
Ontario land transfer tax
How the tax adds up
| $0 to $55,000 | 0.5% | $275.00 |
| $55,000 to $250,000 | 1.0% | $1,950.00 |
| $250,000 to $400,000 | 1.5% | $2,250.00 |
| $400,000 to $535,000 | 2.0% | $2,700.00 |
Ontario land transfer tax
$7,175
- Tax before any refund
- $7,175.00
- You pay on closing
- $7,175.00
For a home with one or two single-family residences anywhere in Ontario outside Toronto. Your real estate lawyer confirms the amount and pays it on closing.
Similar homes nearby
Other detached homes for sale in and around Delhi, at a similar price.

$629,000
477 Delcrest Avenue
Delhi · Detached
- 3 beds
- 2 baths
- 1,242 ft²
Listing brokerage: RE/MAX Erie Shores Realty Inc. Brokerage

$525,000
353 Main Street
Delhi · Detached
- 3 beds
- 2 baths
- 2,107 ft²
Listing brokerage: RE/MAX Erie Shores Realty Inc. Brokerage
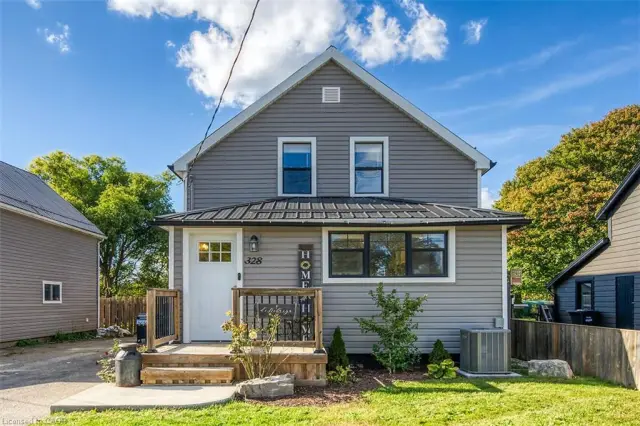 Open house Sat, Nov 7
$565,000
328 Main Street
Delhi · Detached
- 4 beds
- 2 baths
- 1,045 ft²
Listing brokerage: RE/MAX Escarpment Realty Inc.