






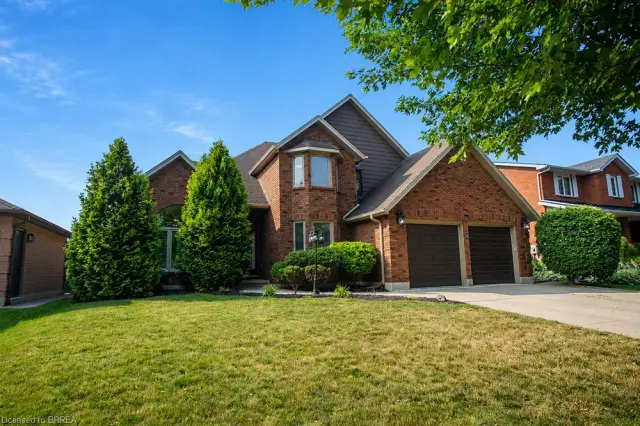
12 Macbride Court
Beckett, Brantford, N3T 6J1
$999,900
- Bedrooms
- 3 + 1
- Bathrooms
- 3
- Interior
- 2,093 ft²
- Lot
- 53.49 × 138.88 ft
- Type
- Detached
About this home
CUSTOM-BUILT EXECUTIVE BUNGALOW ON A PRESTIGIOUS QUIET COURT! Beautifully maintained, all-brick executive bungalow offering 2,093 sq. ft. of thoughtfully designed main-floor living space, nestled among prestigious homes on a quiet cul-de-sac. Combining quality craftsmanship, generous living spaces and an exceptional location, this impressive home offers the perfect blend of comfort and elegance. Step inside to discover gleaming hardwood floors throughout the main level, a formal dining room, a spacious front living room and a bright rear family room overlooking the fully fenced backyard. The beautifully updated kitchen features stylish cabinetry, quartz counter tops and an open-concept design that flows seamlessly into the rear family room, creating an ideal space for everyday living and entertaining.
Sliding patio doors lead to a covered deck complete with a natural gas BBQ hookup, perfect for relaxing or hosting family and friends. The main level features three generously sized bedrooms, including a spacious primary retreat with a private ensuite and walk-in closet. Convenient main-floor laundry and an attached double-car garage with a durable epoxy floor add to the home’s everyday practicality. The finished lower level offers even more living space, featuring a large fourth bedroom, a third bathroom, a spacious recreation room, an office area and an abundance of storage. Additional highlights include a reverse osmosis water system, in-ground sprinkler system, furnace and HVAC updates in 2021, and all appliances included.
Ideally situated in a sought-after neighbourhood surrounded by executive homes, this exceptional property is just minutes from beautiful walking, biking and hiking trails, excellent parks and schools. Quality construction, an outstanding floor plan and a peaceful court location make this executive bungalow a wonderful place to call home!
Property details
- Property type
- Detached
- Ownership
- Freehold
- Style
- Cape Cod
- Age
- 31-50 Years
- Property taxes
- $7,177
- Heating
- Forced Air, Natural Gas
- Cooling
- Central Air
- Basement
- Development Potential, Full, Partially Finished
- Fireplace
- Family Room, Gas
- Parking
- 4 spaces, attached garage
- Water
- Municipal
- Sewer
- Sewer (Municipal)
- Lot
- 53.49 × 138.88 ft lot
- Zoning
- R
- Time on market
- 7 days on market
- MLS® number
- 40874975
Features
Inside
- Central Vacuum
- Auto Garage Door Remote(s)
- Built-In Appliances
- Water Meter
- Work Bench
Outside
- Brick
- Asphalt Shing roof
The lot
- Urban
- Rectangular
- Hospital
- Landscaped
- Playground Nearby
- Public Transit
- Quiet Area
- Shopping Nearby
- Trails
- View: Park/Greenbelt
- View: Trees/Woods
Included with the home: Built-in Microwave,Carbon Monoxide Detector,Central Vac,Dishwasher,Dryer,Garage Door Opener,Microwave,Range Hood,Refrigerator,Stove,Washer,Reverse Osmosis, Gas Bbq Hookup
Rooms
Measurements are deemed reliable but not guaranteed.
| Room | Level | Size | Details |
|---|---|---|---|
| Kitchen | Main | 29' 2" × 19' 3" | |
| Family Room | Main | 19' 7" × 11' 3" | |
| Dining Room | Main | 13' 2" × 11' 3" | |
| Living Room | Main | 16' 6" × 12' 8" | |
| Bedroom Primary | Main | 18' 3" × 16' 6" | Master with Ensuite |
| Bedroom | Main | 11' 1" × 11' 10" | |
| Bedroom | Main | 13' 1" × 8' 10" | Front area |
| Room | Main | 11' 10" × 12' 8" | Primary - Ensuite |
| Bathroom | Main | 7' 6" × 6' 11" | Main Bathroom - one piece Tub |
| Recreation Room | Lower | 30' 10" × 13' 6" | Recreation/Games |
| Foyer | Lower | 10' 5" × 13' 11" | Bottom area of stairs |
| Bedroom | Lower | 16' 10" × 13' 6" | |
| Bathroom | Lower | 3-Piece | |
| Utility Room | Lower | 32' 8" × 13' 11" | |
| Storage | Lower | 48' × 16' 6" |
Location
Thinking about the area? Read our guide to living in Brantford.
Estimate your payment
20% down. The minimum on this price is $74,990.
Your monthly payment
$4,427
- Mortgage amount
- $799,920
- Interest over the amortization
- $528,282
An estimate at a fixed rate compounded twice a year. Insurance applies under 20% down. Your lender sets the real numbers, and the team can introduce you to a mortgage professional.
Ontario land transfer tax
How the tax adds up
| $0 to $55,000 | 0.5% | $275.00 |
| $55,000 to $250,000 | 1.0% | $1,950.00 |
| $250,000 to $400,000 | 1.5% | $2,250.00 |
| $400,000 to $999,900 | 2.0% | $11,998.00 |
Ontario land transfer tax
$16,473
- Tax before any refund
- $16,473.00
- You pay on closing
- $16,473.00
For a home with one or two single-family residences anywhere in Ontario outside Toronto. Your real estate lawyer confirms the amount and pays it on closing.
Similar homes nearby
Other detached homes for sale in and around Brantford, at a similar price.

$999,900
169 Mount Pleasant Street
Brantford · Detached
- 6 beds
- 4 baths
- 4,815 ft²
Listing brokerage: Re/Max Twin City Realty Inc

$769,000
20 Hogarth Road
Brantford · Detached
- 4 beds
- 3 baths
- 1,866 ft²
Listing brokerage: Re/Max Escarpment Realty Inc.