






169 Mount Pleasant Street
Beckett, Brantford, N3T 1T6
$999,900
- Bedrooms
- 6
- Bathrooms
- 4
- Interior
- 4,815 ft²
- Lot
- 66 × 144 ft
- Type
- Detached
About this home
5-bath home featuring a legal accessory dwelling unit, offering an excellent opportunity for large or multi-generational families and those seeking additional income potential. The flexible layout includes two kitchens and separate living spaces, with the accessory unit offering its own private entrance and living quarters.
An oversized garage provides plenty of space for vehicles, storage, hobbies or a workshop, while ample on-site parking adds everyday convenience. Located on a major road with excellent visibility and accessibility, the property may also appeal to those looking for space for a home-based business.
Conveniently situated close to public transit, shopping, schools and major routes, this unique property combines space, flexibility and income potential in one impressive package.
Property details
- Property type
- Detached
- Ownership
- Freehold
- Style
- Victorian
- Age
- 100+ Years
- Property taxes
- $9,347
- Heating
- Forced Air, Natural Gas
- Cooling
- Central Air
- Basement
- Partial, Unfinished
- Parking
- 5 spaces, attached garage
- Water
- Municipal
- Sewer
- Sewer (Municipal)
- Lot
- 66 × 144 ft lot
- Zoning
- R1B,H-R1B-34
- Time on market
- 70 days on market
- MLS® number
- 40858672
Features
Inside
- In-Law Floorplan
Outside
- Brick
- Asphalt Shing roof
The lot
- Urban
- Irregular Lot
- Ample Parking
- Park
- Place of Worship
- Public Transit
- Trails
Included with the home: Carbon Monoxide Detector,Dishwasher,Dryer,Gas Oven/Range,Range Hood,Refrigerator,Smoke Detector,Stove,Washer
Rooms
Measurements are deemed reliable but not guaranteed.
| Room | Level | Size | Details |
|---|---|---|---|
| Bathroom | Main | 5' × 8' | 2-Piece |
| Bathroom | Third | 5' × 10' | 2-Piece |
| Bedroom | Third | 15' × 16' | |
| Bathroom | Second | 14' × 17' | 4-Piece |
| Bedroom | Second | 10' 10" × 10' 10" | |
| Bathroom | Second | 7' 3" × 10' 9" | 3-Piece |
| Bedroom | Second | 8' 10" × 17' 7" | |
| Bedroom | Second | 11' × 12' | |
| Bedroom | Second | 10' 9" × 12' | |
| Bedroom | Second | 12' × 13' 5" |
Location
Thinking about the area? Read our guide to living in Brantford.
Estimate your payment
20% down. The minimum on this price is $74,990.
Your monthly payment
$4,427
- Mortgage amount
- $799,920
- Interest over the amortization
- $528,282
An estimate at a fixed rate compounded twice a year. Insurance applies under 20% down. Your lender sets the real numbers, and the team can introduce you to a mortgage professional.
Ontario land transfer tax
How the tax adds up
| $0 to $55,000 | 0.5% | $275.00 |
| $55,000 to $250,000 | 1.0% | $1,950.00 |
| $250,000 to $400,000 | 1.5% | $2,250.00 |
| $400,000 to $999,900 | 2.0% | $11,998.00 |
Ontario land transfer tax
$16,473
- Tax before any refund
- $16,473.00
- You pay on closing
- $16,473.00
For a home with one or two single-family residences anywhere in Ontario outside Toronto. Your real estate lawyer confirms the amount and pays it on closing.
Similar homes nearby
Other detached homes for sale in and around Brantford, at a similar price.
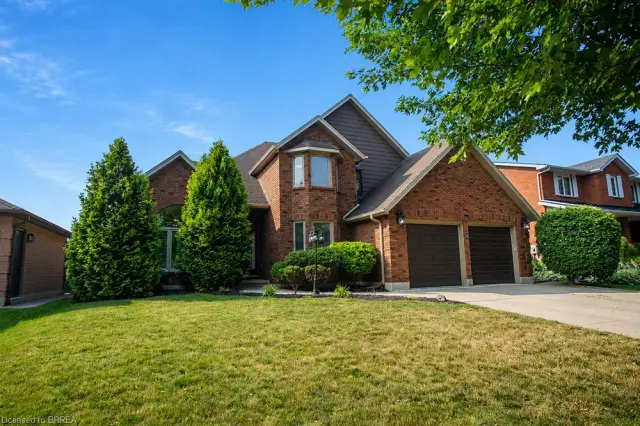

$999,900
12 Macbride Court
Brantford · Detached
- 4 beds
- 3 baths
- 2,093 ft²
Listing brokerage: Re/Max Twin City Realty Inc.

$769,000
20 Hogarth Road
Brantford · Detached
- 4 beds
- 3 baths
- 1,866 ft²
Listing brokerage: Re/Max Escarpment Realty Inc.