






124 Osborn Avenue
Empire, Brantford, N3T 6S1
$664,999
- Bedrooms
- 3
- Bathrooms
- 3
- Interior
- 1,387 ft²
- Lot
- 41.08 × 114.57 ft
- Type
- Detached
About this home
Welcome to 124 Osborn Avenue, a well-maintained family home nestled in the heart of West Brant, one of Brantford's most sought-after family-friendly neighbourhoods. 5 bathroom home offers the space and functionality growing families need. The main and upper levels provide comfortable living with a practical layout, while the fully finished basement adds valuable bonus space, complete with an additional bedroom and full bathroom, perfect for guests, teens, or a home office.
Step outside to your private backyard retreat featuring a deck ideal for summer entertaining, a fully fenced yard for kids and pets, and a storage shed. The single car garage and ample driveway complete the package. Located in West Brant, you're minutes from parks, walking trails, and the D'Aubigny Creek trail system. Families will love the access to both public and Catholic schools at the elementary and secondary levels, all within a short distance.
Shopping, restaurants, and Highway 403 access are all close at hand. A solid, move-in ready home in a community that truly feels like one. Don't miss this one.
Property details
- Property type
- Detached
- Ownership
- Freehold
- Style
- Traditional
- Age
- 16-30 Years
- Property taxes
- $4,227
- Heating
- Forced Air, Natural Gas
- Cooling
- Central Air
- Basement
- Full, Partially Finished, Sump Pump
- Fireplace
- Gas
- Parking
- 2 spaces, attached garage
- Water
- Municipal-Metered
- Sewer
- Sewer (Municipal)
- Lot
- 41.08 × 114.57 ft lot
- Zoning
- R1C-14
- Time on market
- 56 days on market
- MLS® number
- 40861189
Features
Outside
- Landscaped
- Brick
- Vinyl Siding
- Asphalt Shing roof
The lot
- Urban
- Irregular Lot
- Airport
- Landscaped
- Park
- Public Transit
- Quiet Area
- Schools
- Shopping Nearby
- Trails
Included with the home: Built-in Microwave,Dishwasher,Dryer,Hot Water Tank Owned,Refrigerator,Stove,Washer
Rooms
Measurements are deemed reliable but not guaranteed.
| Room | Level | Size | Details |
|---|---|---|---|
| Kitchen | Main | 9' 3" × 17' | |
| Living Room | Main | 12' × 25' | |
| Bathroom | Main | 5' 5" × 4' 5" | 2-Piece |
| Bedroom Primary | Second | 10' 5" × 20' | |
| Bathroom | Second | 10' 4" × 5' | 4-Piece |
| Bedroom | Second | 10' × 11' 5" | |
| Bedroom | Second | 13' × 10' | |
| Den | Basement | 10' × 12' | |
| Bathroom | Basement | 8' 5" × 7' 10" | 4-Piece |
| Utility Room | Basement | 10' 7" × 20' |
Location
Thinking about the area? Read our guide to living in Brantford.
Estimate your payment
20% down. The minimum on this price is $41,500.
Your monthly payment
$2,944
- Mortgage amount
- $531,999
- Interest over the amortization
- $351,342
An estimate at a fixed rate compounded twice a year. Insurance applies under 20% down. Your lender sets the real numbers, and the team can introduce you to a mortgage professional.
Ontario land transfer tax
How the tax adds up
| $0 to $55,000 | 0.5% | $275.00 |
| $55,000 to $250,000 | 1.0% | $1,950.00 |
| $250,000 to $400,000 | 1.5% | $2,250.00 |
| $400,000 to $664,999 | 2.0% | $5,299.98 |
Ontario land transfer tax
$9,775
- Tax before any refund
- $9,774.98
- You pay on closing
- $9,774.98
For a home with one or two single-family residences anywhere in Ontario outside Toronto. Your real estate lawyer confirms the amount and pays it on closing.
Similar homes nearby
Other detached homes for sale in and around Brantford, at a similar price.
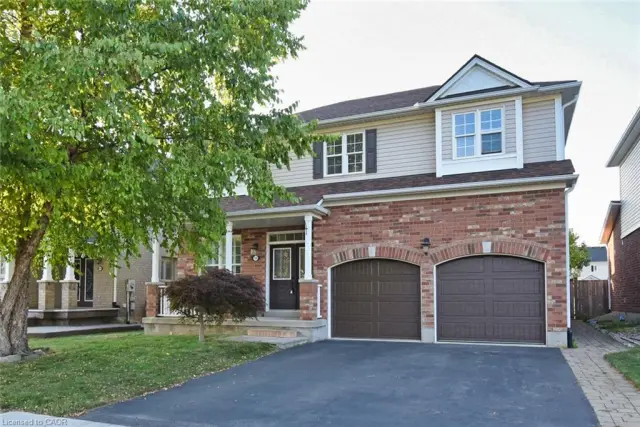
$799,999
188 Hunter Way
Brantford · Detached
- 5 beds
- 4 baths
- 2,384 ft²
Listing brokerage: RE/MAX Escarpment Realty Inc.
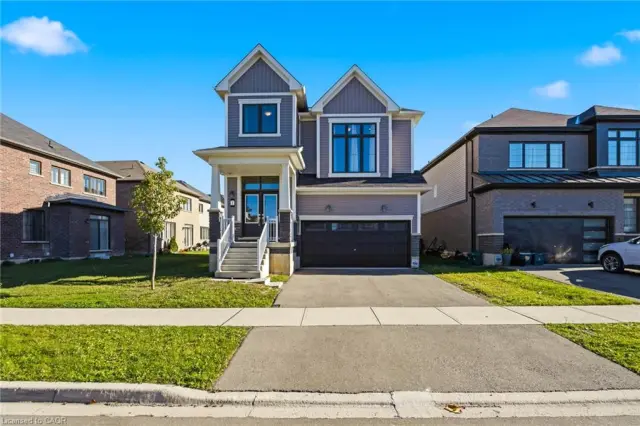
$829,000
1 Ladd Avenue
Brantford · Detached
- 4 beds
- 3 baths
- 2,320 ft²
Listing brokerage: Re/Max President Realty

$639,900
112 Osborn Avenue
Brantford · Detached
- 3 beds
- 3 baths
- 1,266 ft²
Listing brokerage: Coldwell Banker Momentum Realty