






128 St. Michael's Street
Delhi, N4B 0A3
$789,000
- Bedrooms
- 2 + 2
- Bathrooms
- 3
- Interior
- 1,584 ft²
- Lot
- 43.57 × 103 ft
- Type
- Detached
About this home
Luxurious Bungalow Located in the Norfolk Fairway Estates, a Private Community of 37 Homes, in the Beautiful Town of Delhi. This House is One of the Best, One of the Biggest, and One of the Best Situated. Over 3000 sqft of Finished Living Space, Backing to Open Space & Protected Wetlands, 2 Bedrooms & 2 Full Bathrooms on the Main Floor + 2 Bedrooms & 1 Full Bathroom in the Basement. Fully Brick & Stone All Around, Walk-Out Basement, Huge Upper 22'x11' Deck + Lower Covered 22'x11' Walkout Ground Level Deck, Carpet Free Home, 2 Living Rooms With Potlights with 2 Full Height Porcelain Finished Gas Fireplaces, 9 Foot Ceilings + Vaulted Ceiling & Wide Plank Hardwood Flooring on the Main floor.
The Kitchen Comes with a Huge Kitchen Island, Quartz Countertops, Under Valence Lighting, Potlights, Two-Tone Custom Colour Cabinet Finishes, Built in Microwave, Gas Stove, Custom Built-in Rangehood, and a Large Double Door Kitchen Pantry. All Equipment is Owned with No Rentals. The Roof is a Very Rare & Premium Steel Shingled Roof. Direct Entrance from the Garage to the House! Full Textured Concrete Driveway That Fits 4 Cars + 2 Cars in Garage = 6 Parking Spots! The Basement Also Has a Den/Office Room, Huge Laundry Room that Can Accommodate Storage, Under the Stairs Closet For More Storage, And Large Utility Room for Even More Storage!
The Upgrades & Level of Craftsmanship in This House is Beyond Superior. The Management Cuts All Your Grass and Shovels the Snow All the Way to Your Doorstep! ** Live Upstairs & Have Your Adult Family Members Live Downstairs, Perfect Multi-Generational Home. Tons of Visitor Parking Available, Literally 1 Minute Walk to the Neighborhood Playground. Truly a Breathtaking Home, Come See it For Yourself, You Will Not Be Disappointed.
Property details
- Property type
- Detached
- Ownership
- Freehold
- Style
- Bungalow
- Age
- 6-15 Years
- Property taxes
- $7,944
- Condo fees
- $195 monthly
- Fees include
- Grass Cutting, Snow Removal
- Heating
- Forced Air, Natural Gas
- Cooling
- Central Air
- Basement
- Walk-Out Access, Full, Finished, Sump Pump
- Fireplace
- Family Room, Living Room, Gas
- Parking
- 6 spaces, attached garage
- Water
- Municipal
- Sewer
- Sewer (Municipal)
- Lot
- 43.57 × 103 ft lot
- Zoning
- RA-1
- Time on market
- 170 days on market
- MLS® number
- 40831018
Features
Inside
- Air Exchanger
- Auto Garage Door Remote(s)
- Central Vacuum Roughed-in
- Floor Drains
- Water Treatment
Outside
- Balcony
- Landscaped
- Private Entrance
- Brick Veneer
- Stone
- Metal roof
The lot
- Urban
- Cul-De-Sac
- Near Golf Course
- Greenbelt
- Quiet Area
- Ravine
- View: Clear
- View: Golf Course
- View: Park/Greenbelt
- View: Trees/Woods
Building amenities
- BBQs Permitted
- Parking
Included with the home: Built-in Microwave,Carbon Monoxide Detector,Dishwasher,Dryer,Garage Door Opener,Gas Stove,Hot Water Tank Owned,Range Hood,Refrigerator,Smoke Detector,Washer,Window Coverings,Water Softener (Disconnected In "as-Is" Condition).
Rooms
Measurements are deemed reliable but not guaranteed.
| Room | Level | Size | Details |
|---|---|---|---|
| Foyer | Main | 27' × 15' | Tile Floors |
| Dining Room | Main | 23' × 15' | Hardwood Floor, Pantry |
| Kitchen | Main | 15' × 17' | Double Vanity, Hardwood Floor |
| Living Room | Main | 10' × 12' | Coffered Ceiling(s), Fireplace, Hardwood Floor, Open Concept, Professionally Designed, Walkout to Balcony/Deck |
| Bedroom Primary | Main | 8' 1" × 11' | 4-Piece, Ensuite, Hardwood Floor, Walk-In Closet(s) |
| Bathroom | Main | 10' 2" × 7' 11" | 4-Piece |
| Recreation Room | Lower | 20' × 23' | Fireplace, Vinyl Flooring, Walkout to Balcony/Deck |
| Bedroom | Lower | 15' × 12' 1" | Vinyl Flooring |
| Bedroom | Lower | 13' × 10' 1" | Vinyl Flooring |
| Office | Lower | 12' × 12' | Vinyl Flooring |
| Bathroom | Lower | 6' × 8' | 3-Piece |
| Laundry | Lower | 14' 3" × 12' 1" | Vinyl Flooring |
| Utility Room | Lower | 5' 9" × 10' 6" | |
| Bathroom | Main | 10' 7" × 4' 11" | 3-Piece |
| Bedroom | Main | 9' 9" × 12' 1" | Hardwood Floor |
Location
Thinking about the area? Read our guide to living in Delhi.
Estimate your payment
20% down. The minimum on this price is $53,900.
Your monthly payment
$3,494
- Mortgage amount
- $631,200
- Interest over the amortization
- $416,856
An estimate at a fixed rate compounded twice a year. Insurance applies under 20% down. Your lender sets the real numbers, and the team can introduce you to a mortgage professional.
Ontario land transfer tax
How the tax adds up
| $0 to $55,000 | 0.5% | $275.00 |
| $55,000 to $250,000 | 1.0% | $1,950.00 |
| $250,000 to $400,000 | 1.5% | $2,250.00 |
| $400,000 to $789,000 | 2.0% | $7,780.00 |
Ontario land transfer tax
$12,255
- Tax before any refund
- $12,255.00
- You pay on closing
- $12,255.00
For a home with one or two single-family residences anywhere in Ontario outside Toronto. Your real estate lawyer confirms the amount and pays it on closing.
Similar homes nearby
Other detached homes for sale in and around Delhi, at a similar price.

$629,000
477 Delcrest Avenue
Delhi · Detached
- 3 beds
- 2 baths
- 1,242 ft²
Listing brokerage: RE/MAX Erie Shores Realty Inc. Brokerage
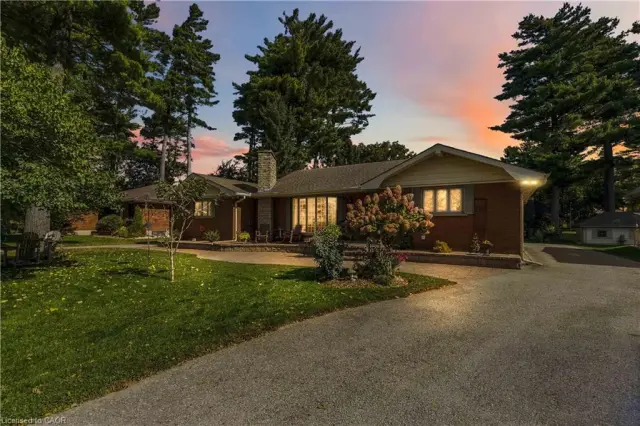
$650,000
687 James Street
Delhi · Detached
- 2 beds
- 2 baths
- 1,785 ft²
Listing brokerage: RE/MAX Escarpment Realty Inc.
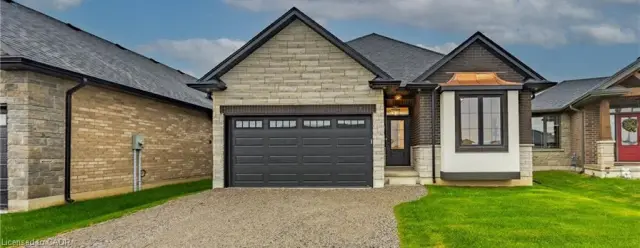
$747,450
89 Duchess Drive
Delhi · Detached
- 3 beds
- 2 baths
- 1,503 ft²
Listing brokerage: RE/MAX Erie Shores Realty Inc. Brokerage