






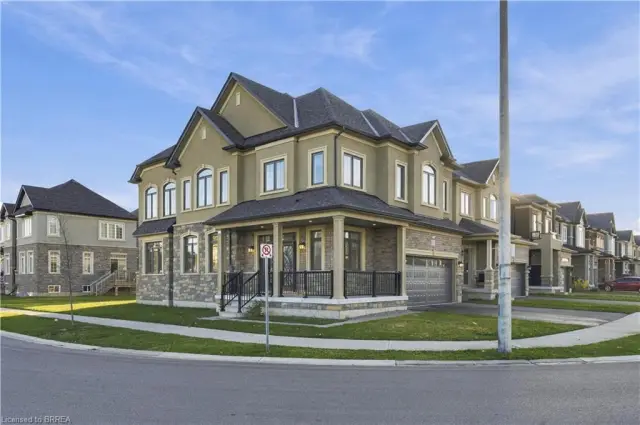
13 Crawford Place
Victoria Park, Paris, N3L 0A6
$849,900
- Bedrooms
- 5
- Bathrooms
- 4
- Interior
- 2,402 ft²
- Lot
- 36.04 × 114.69 ft
- Type
- Detached
About this home
13 Crawford Place is a welcoming family home with 5 beds on the same floor in Arlington Meadows, one of Paris’s most sought-after neighbourhoods! This beautifully kept 2-storey place boasts over 2,500 square feet of stylish and practical living, ideal for families of all sizes. 5 bathrooms, perfect for comfortable family living as well as hosting and entertaining guests. The kitchen is the heart of any home and this one has been recently renovated - featuring premium quartz surfaces, a walk-in pantry, handsome stainless appliances and a highly functional layout that enhances the kitchen experience.
Upstairs, you’ll find engineered hardwood flooring throughout the second level, adding warmth, sophistication and resilient finish to each room. Whether you’re relaxing in the bright, open-concept living room or hosting in the backyard, this home has it all. Situated in a family-friendly neighbourhood with excellent access to highways, parks, schools, restaurants, shopping & services, it’s the perfect blend of comfort, style and location.
Nothing to do but move in and enjoy life in one of the Prettiest Towns in Canada!
Property details
- Property type
- Detached
- Ownership
- Freehold
- Style
- Contemporary
- Age
- 6-15 Years
- Property taxes
- $6,018
- Heating
- Forced Air, Natural Gas
- Cooling
- Central Air
- Basement
- Full, Unfinished
- Fireplace
- Electric
- Parking
- 4 spaces, attached garage
- Water
- Municipal
- Sewer
- Sewer (Municipal)
- Lot
- 36.04 × 114.69 ft lot
- Zoning
- RM1-20
- Time on market
- 17 days on market
- MLS® number
- 40872531
Features
Inside
- Air Exchanger
- Auto Garage Door Remote(s)
Outside
- Brick Veneer
- Vinyl Siding
- Asphalt Shing roof
The lot
- Urban
- Rectangular
- City Lot
- Highway Access
- Hospital
- Library
- Major Highway
- Open Spaces
- Park
- Place of Worship
- Playground Nearby
- Public Parking
Included with the home: Dishwasher,Dryer,Refrigerator,Stove,Washer
Rooms
Measurements are deemed reliable but not guaranteed.
| Room | Level | Size | Details |
|---|---|---|---|
| Living Room | Main | 21' × 12' 1" | Hardwood Floor |
| Dining Room | Main | 11' × 12' 1" | Tile Floors |
| Kitchen | Main | 14' 1" × 12' 1" | Tile Floors |
| Bathroom | Main | 2-Piece | |
| Laundry | Main | 7' 11" × 9' 6" | |
| Bedroom Primary | Second | 22' 4" × 14' 8" | Engineered Hardwood |
| Room | Second | 10' × 11' 7" | 5+ Piece, Ensuite |
| Bedroom | Second | 11' 9" × 11' 7" | |
| Bathroom | Second | 12' 1" × 4' 10" | 4-Piece, Ensuite Privilege |
| Bedroom | Second | 15' 5" × 9' 9" | |
| Bedroom | Second | 13' × 11' 2" | |
| Bedroom | Second | 12' 5" × 10' | |
| Bathroom | Second | 8' × 4' 11" | 3-Piece |
| Foyer | Main | 7' 4" × 7' 3" | |
| Pantry | Main | ||
| Other | Second | 6' 7" × 9' 9" | Walk in Closet - Primary Bedroom |
Location
Thinking about the area? Read our guide to living in Paris.
Estimate your payment
20% down. The minimum on this price is $59,990.
Your monthly payment
$3,763
- Mortgage amount
- $679,920
- Interest over the amortization
- $449,032
An estimate at a fixed rate compounded twice a year. Insurance applies under 20% down. Your lender sets the real numbers, and the team can introduce you to a mortgage professional.
Ontario land transfer tax
How the tax adds up
| $0 to $55,000 | 0.5% | $275.00 |
| $55,000 to $250,000 | 1.0% | $1,950.00 |
| $250,000 to $400,000 | 1.5% | $2,250.00 |
| $400,000 to $849,900 | 2.0% | $8,998.00 |
Ontario land transfer tax
$13,473
- Tax before any refund
- $13,473.00
- You pay on closing
- $13,473.00
For a home with one or two single-family residences anywhere in Ontario outside Toronto. Your real estate lawyer confirms the amount and pays it on closing.
Similar homes nearby
Other detached homes for sale in and around Paris, at a similar price.
$725,000
92 Scenic Ridge Gate
Paris · Detached
- 4 beds
- 3 baths
- 2,286 ft²
Listing brokerage: Re/Max Escarpment Realty Inc.

$1,044,900
1 Herriot Street
Paris · Detached
- 4 beds
- 4 baths
- 3,215 ft²
Listing brokerage: Royal LePage Macro Realty

$899,900
14 Masters Lane
Paris · Detached
- 3 beds
- 2 baths
- 1,464 ft²
Listing brokerage: Coldwell Banker Momentum Realty