






13 Forest Drive
Fair Grounds, Paris, N3L 3L2
$649,900
Open house Sun, Nov 15, 2 to 4 pm
- Bedrooms
- 3 + 1
- Bathrooms
- 2
- Interior
- 1,171 ft²
- Lot
- 49.88 × 200.7 ft
- Type
- Detached
About this home
WELCOME TO 13 FOREST DRIVE! A great home for your growing family, in a very desirable, established, Paris neighbourhood. There's no shortage of space for your kids to run on this pool-sized, 50'x 200' fenced lot, just steps to Forest Drive Park with an awesome playground, basketball court and soccer/playing field. Walking distance to schools, and for health-care professionals, just minutes to Willett Urgent Care Centre. This clean, move-in ready, raised ranch home features gleaming hardwood floors throughout the main floor, a welcoming L-shaped living room and dining room, eat-in kitchen with ample cabinets, four generous-sized bedrooms and two full bathrooms.
You'll love the large rec room with good-sized windows and a fireplace (wood burning and "as-is") with brick hearth. A home office and a large laundry/utility room completes the basement level. There is ample room for cars to park, with one in the attached garage and 4 on the driveway. The garage has inside entry to the large foyer which has another door to the backyard deck. Enjoy your morning coffee on the second large deck which is accessed through one of the bedrooms! This lovely layout offers the possibility of an in-law setup if desired.
The furnace and air conditioning unit have been updated and the roof was re-shingled just a few years ago. Appliances, as viewed, are included and furniture is available for sale (wall art and decor not included). Some photos have been virtually staged, for your viewing pleasure. Move in time to celebrate Christmas in your new home, in this family-friendly neighbourhood
Property details
- Property type
- Detached
- Ownership
- Freehold
- Style
- Bungalow Raised
- Age
- 31-50 Years
- Property taxes
- $3,792
- Heating
- Forced Air, Natural Gas
- Cooling
- Central Air
- Basement
- Full, Finished
- Fireplace
- Wood Burning
- Parking
- 5 spaces, attached garage
- Water
- Municipal-Metered
- Sewer
- Sewer (Municipal)
- Lot
- 49.88 × 200.7 ft lot
- Zoning
- R2
- Time on market
- Listed today
- MLS® number
- 40878584
Features
Inside
- Auto Garage Door Remote(s)
- Ceiling Fan(s)
- In-law Capability
Outside
- Landscaped
- Year Round Living
- Aluminum Siding
- Brick Veneer
- Asphalt Shing roof
The lot
- Urban
- Rectangular
- Hospital
- Park
- Place of Worship
- Playground Nearby
- Quiet Area
- Schools
- Shopping Nearby
- Access to Water
- River/Stream
Included with the home: Dryer,Freezer,Garage Door Opener,Range Hood,Refrigerator,Satellite Dish,Smoke Detector,Stove,Washer,Window Coverings,All Electrical Light Fixtures, Wood Fireplace In As-Is Condition.
Rooms
Measurements are deemed reliable but not guaranteed.
| Room | Level | Size | Details |
|---|---|---|---|
| Eat-in Kitchen | Main | 11' 4" × 10' 9" | Carpet Free, Double Vanity, Hardwood Floor |
| Dining Room | Main | 10' × 11' | Carpet Free |
| Living Room | Main | 20' 7" × 12' 2" | Carpet Free, Hardwood Floor, Open Concept |
| Bathroom | Main | 6' 2" × 10' 9" | 4-Piece, Ensuite Privilege, Vinyl Flooring |
| Bedroom Primary | Main | 14' 5" × 10' 9" | Balcony/Deck, Carpet Free, Ensuite Privilege, Hardwood Floor, Sliding Doors, Walkout to Balcony/Deck |
| Bedroom | Main | 11' 1" × 12' 3" | Carpet Free, Hardwood Floor |
| Foyer | Lower | 13' 5" × 5' 5" | |
| Bedroom | Main | 10' 7" × 8' 9" | Carpet Free, Hardwood Floor |
| Bedroom | Basement | 11' 8" × 10' 10" | Carpet Wall-to-Wall |
| Laundry | Basement | 16' 3" × 11' | Finished, Tile Floors |
| Family Room | Basement | 12' 2" × 22' 1" | Carpet Wall-to-Wall, Finished, Fireplace |
| Den | Basement | 8' 4" × 10' 10" | Carpet Wall-to-Wall, Finished |
| Bathroom | Basement | 9' 8" × 11' | 4-Piece, Tile Floors |
Open houses
- Sun, Nov 15, 2 to 4 pmDrop in, no appointment needed
Location
Thinking about the area? Read our guide to living in Paris.
Estimate your payment
20% down. The minimum on this price is $39,990.
Your monthly payment
$2,878
- Mortgage amount
- $519,920
- Interest over the amortization
- $343,365
An estimate at a fixed rate compounded twice a year. Insurance applies under 20% down. Your lender sets the real numbers, and the team can introduce you to a mortgage professional.
Ontario land transfer tax
How the tax adds up
| $0 to $55,000 | 0.5% | $275.00 |
| $55,000 to $250,000 | 1.0% | $1,950.00 |
| $250,000 to $400,000 | 1.5% | $2,250.00 |
| $400,000 to $649,900 | 2.0% | $4,998.00 |
Ontario land transfer tax
$9,473
- Tax before any refund
- $9,473.00
- You pay on closing
- $9,473.00
For a home with one or two single-family residences anywhere in Ontario outside Toronto. Your real estate lawyer confirms the amount and pays it on closing.
Similar homes nearby
Other detached homes for sale in and around Paris, at a similar price.
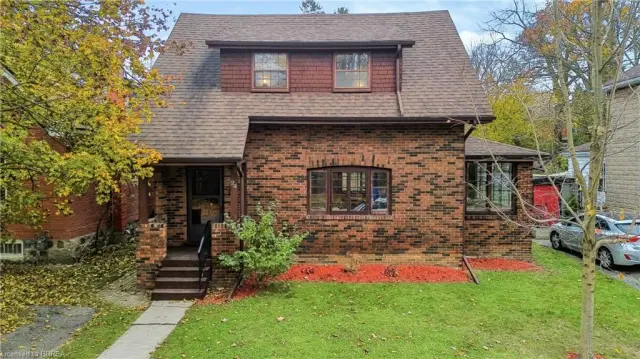
$649,000
24 Warwick Street
Paris · Detached
- 3 beds
- 2 baths
- 1,296 ft²
Listing brokerage: Re/Max Twin City Realty Inc
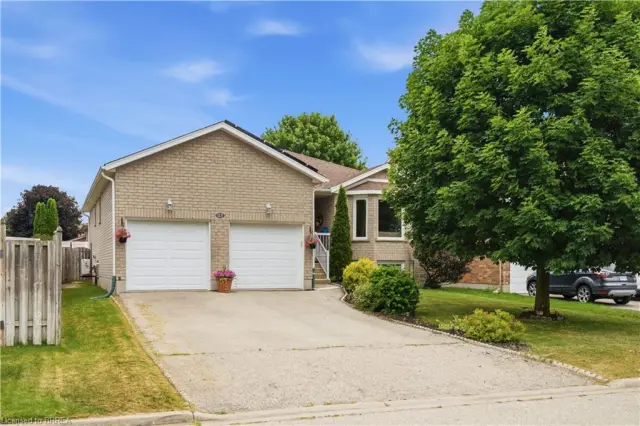
$675,000
41 Griffiths Drive
Paris · Detached
- 3 beds
- 2 baths
- 1,229 ft²
Listing brokerage: Re/Max Escarpment Realty Inc.
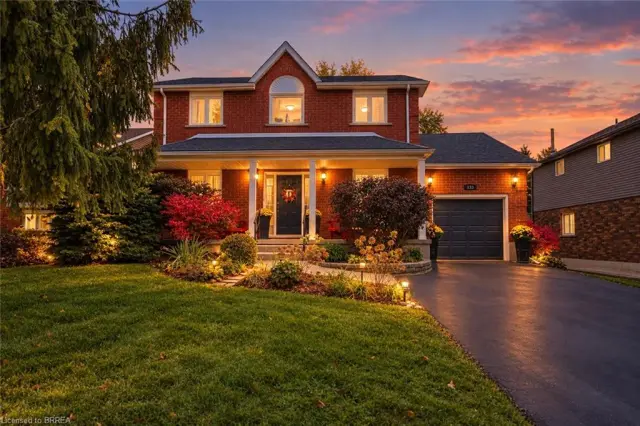 Open house Sun, Nov 15