






134 Powell Drive
Empire South, Brantford, N3T 0E4
$3,050/mo
- Bedrooms
- 4
- Bathrooms
- 4
- Interior
- 2,905 ft²
- Lot
- 51 × 112 ft
- Type
- Detached
About this home
Welcome to 134 Powell Drive! This beautiful detached two-storey home in Brantford's desirable West Brant community offers approximately 2,905 sq. ft. of finished living space, featuring 4 spacious bedrooms and 4 bathrooms. The bright and inviting main floor offers generous living and dining areas, a cozy fireplace, a well-appointed kitchen with stainless steel appliances, centre island and ample cabinetry, plus a separate office ideal for working from home.
Upstairs, you'll find four generously sized bedrooms, including a spacious primary retreat, along with multiple bathrooms and convenient second-floor laundry. Additional features include an attached double-car garage, parking for 4 vehicles, central air conditioning and a private backyard. Ideally situated close to parks, schools, shopping, public transit and everyday amenities.
Don't miss this opportunity to lease a spacious family home in a sought-after Brantford neighbourhood!
Property details
- Property type
- Detached
- Ownership
- Freehold
- Style
- Traditional
- Age
- 16-30 Years
- Heating
- Forced Air, Natural Gas
- Cooling
- Central Air
- Basement
- Full, Unfinished
- Parking
- 4 spaces, attached garage
- Water
- Municipal
- Sewer
- Sewer (Municipal)
- Lot
- 51 × 112 ft lot
- Zoning
- OS3-5, R1B-30
- Time on market
- Listed today
- MLS® number
- 40879087
Features
Outside
- Private Entrance
- Brick
- Stucco
- Asphalt Shing roof
The lot
- Urban
- Rectangular
- Hospital
- Park
- Public Transit
- Schools
Included with the home: Dishwasher,Dryer,Microwave,Refrigerator,Washer
Rooms
Measurements are deemed reliable but not guaranteed.
| Room | Level | Size | Details |
|---|---|---|---|
| Living Room | Main | 15' 1" × 11' 1" | Fireplace |
| Bedroom | Second | 11' 5" × 12' 5" | |
| Laundry | Second | 16' 5" × 6' | |
| Bathroom | Second | 4-Piece | |
| Bedroom Primary | Second | 17' 5" × 12' 5" | |
| Dining Room | Main | 11' 5" × 8' 5" | |
| Kitchen | Main | 10' × 11' 5" | |
| Dining Room | Main | 11' 5" × 12' | |
| Bathroom | Main | 2-Piece | |
| Office | Main | 11' × 9' | |
| Bedroom | Second | 16' × 12' | |
| Bedroom | Second | 18' × 12' | |
| Bathroom | Second | 4-Piece | |
| Bathroom | Second | 3-Piece |
Location
Thinking about the area? Read our guide to living in Brantford.
Similar homes nearby
Other detached homes for rent in and around Brantford, at a similar rent.
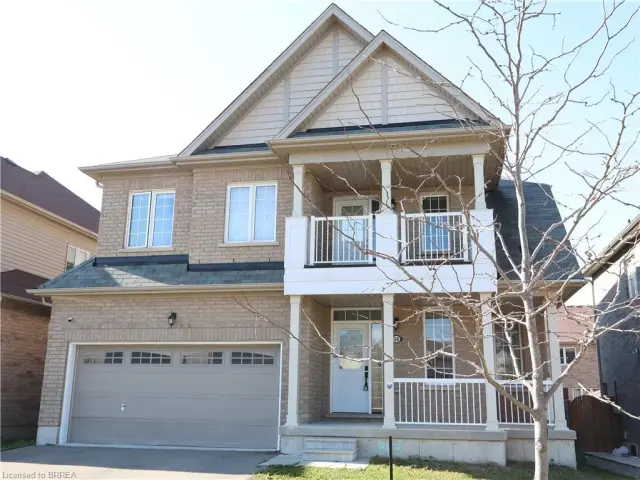
$789,900
56 Sinden Road
Brantford · Detached
- 4 beds
- 3 baths
- 2,335 ft²
Listing brokerage: Re/Max Twin City Realty Inc
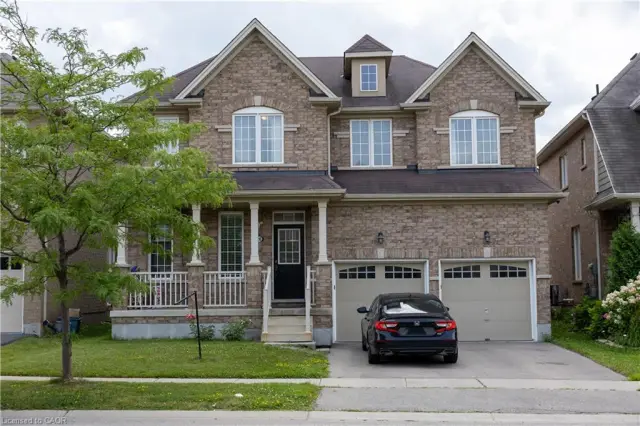
$837,000
20 Gillespie Drive
Brantford · Detached
- 4 beds
- 4 baths
- 2,900 ft²
Listing brokerage: Bridgecan Realty Corp.
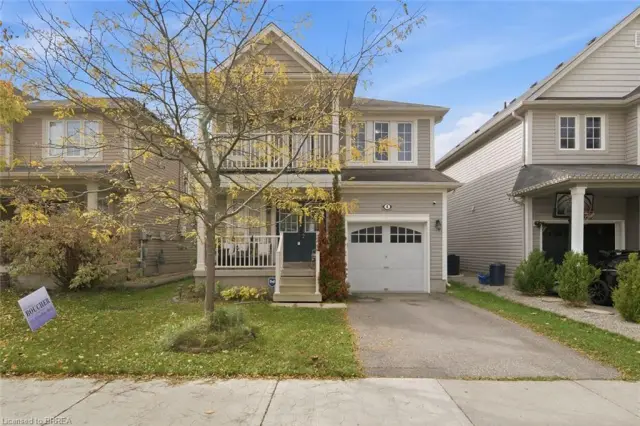
$634,900
4 English Lane
Brantford · Detached
- 4 beds
- 3 baths
- 1,458 ft²
Listing brokerage: Century 21 Heritage House Ltd