






138 Cockshutt Road
Brantford, N3T 5L6
$849,000
- Bedrooms
- 3
- Bathrooms
- 2
- Interior
- 2,125 ft²
- Type
- Detached
About this home
This is the house people talk about. The one perched perfectly on the hill that makes you slow your drive just a little. ” From the moment you arrive, it is clear this home is something special. Thoughtfully designed, beautifully updated, and completely one of a kind, it stands apart without ever trying too hard. 7 acres of peaceful countryside, this two storey residence offers a rare mix of privacy, character, and timeless appeal. Sunlight pours through the home from every angle, illuminating warm hardwood floors, rich wood accents, and elegant architectural details across both the main and upper levels.
The main floor offers a spacious living room, formal dining space, two piece bath, and a bright kitchen with granite tile flooring and dark cabinetry, flowing naturally into a sunroom that overlooks the rolling landscape beyond. Upstairs, you will find three generously sized bedrooms with views stretching across both sides of the property. The primary bedroom is wrapped in windows and patio doors, creating a space that feels calm, open, and quietly luxurious. Here, you enjoy the best of both worlds. Just fifteen minutes to schools, shopping, trails, parks, and everyday essentials, yet far enough removed that the noise of the city fades into the background.
The lower level offers a comfortable recreation room, while added features such as a self monitored seven camera security system, lawn mower, and snow blower help make ownership effortless. This is more than a home. It is the one you have always noticed. And now, it could be yours. Don't delay. Call your REALTOR® today.
Property details
- Property type
- Detached
- Ownership
- Freehold
- Style
- Colonial
- Age
- 51-99 Years
- Property taxes
- $4,956
- Heating
- Forced Air, Natural Gas
- Cooling
- Central Air
- Basement
- Full, Partially Finished
- Parking
- 12 spaces, attached garage
- Water
- Drilled Well, Well
- Sewer
- Septic Tank
- Zoning
- RR
- Time on market
- 122 days on market
- MLS® number
- 40844991
Features
Outside
- Stone
- Wood Siding
- Asphalt Shing roof
The lot
- Rural
- Irregular Lot
- Ample Parking
- Landscaped
- Open Spaces
- Place of Worship
- Quiet Area
- Shopping Nearby
- Trails
- Visual Exposure
Included with the home: Negotiable
Rooms
Measurements are deemed reliable but not guaranteed.
| Room | Level | Size | Details |
|---|---|---|---|
| Kitchen | Main | 11' 1" × 18' | |
| Living Room | Main | 21' × 16' | |
| Dining Room | Main | 10' × 15' 1" | |
| Bonus Room | Main | 25' × 7' | |
| Bathroom | Main | 2-Piece | |
| Bedroom Primary | Second | 20' × 12' 1" | |
| Bathroom | Second | 4-Piece | |
| Bedroom | Second | 10' × 8' | |
| Bedroom | Second | 11' × 10' | |
| Recreation Room | Basement | 19' 1" × 13' | |
| Laundry | Basement | 12' 1" × 6' 1" |
Location
Thinking about the area? Read our guide to living in Brantford Township.
Estimate your payment
20% down. The minimum on this price is $59,900.
Your monthly payment
$3,759
- Mortgage amount
- $679,200
- Interest over the amortization
- $448,556
An estimate at a fixed rate compounded twice a year. Insurance applies under 20% down. Your lender sets the real numbers, and the team can introduce you to a mortgage professional.
Ontario land transfer tax
How the tax adds up
| $0 to $55,000 | 0.5% | $275.00 |
| $55,000 to $250,000 | 1.0% | $1,950.00 |
| $250,000 to $400,000 | 1.5% | $2,250.00 |
| $400,000 to $849,000 | 2.0% | $8,980.00 |
Ontario land transfer tax
$13,455
- Tax before any refund
- $13,455.00
- You pay on closing
- $13,455.00
For a home with one or two single-family residences anywhere in Ontario outside Toronto. Your real estate lawyer confirms the amount and pays it on closing.
Similar homes nearby
Other detached homes for sale in and around Brantford Township, at a similar price.
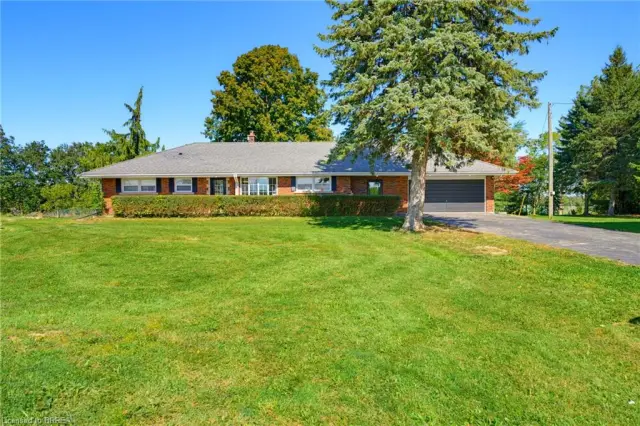
$899,900
70 River Road
Brantford · Detached
- 5 beds
- 3 baths
- 1,462 ft²
Listing brokerage: Re/Max Twin City Realty Inc

$999,900
84 Etonia Road
Princeton · Detached
- 4 beds
- 2 baths
- 1,293 ft²
Listing brokerage: Re/Max Twin City Realty Inc
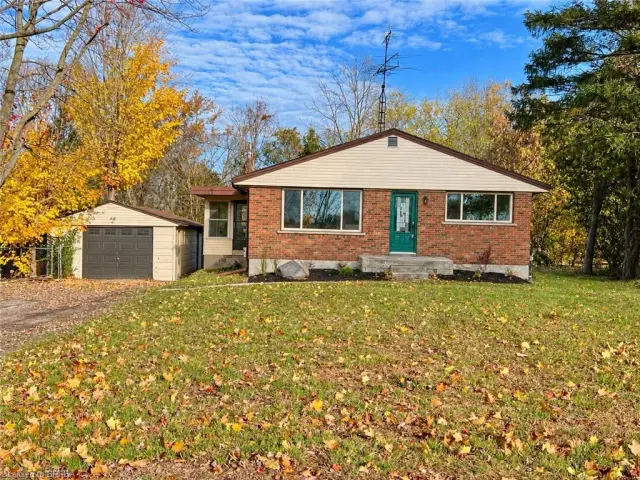
$699,996
56 Sixth Concession Road
Burford · Detached
- 2 beds
- 2 baths
- 1,026 ft²
Listing brokerage: Seller's Choice Stockdale Realty Ltd.