






14 Allenby Avenue
Eagle Place East, Brantford, N3S 1P8
$559,900
- Bedrooms
- 4
- Bathrooms
- 2
- Interior
- 1,321 ft²
- Lot
- 40 × 115 ft
- Type
- Detached
About this home
Only a 10 minute walk to the banks of the famous Grand River, a place where you can sit and listen to the water rushing by and appreciate the gentle nature of where you live. This neighbourhood is one of very few in the city with the blissful twist of nature, meets city.. just walk out your front door and head for the trails, or load up your gear and cast your line into the water on a hot summer day. Sit out back and listen to the leaves blowing in the wind. It's one of those areas, your worries just fade away, it's HOME. Welcome home to 14 Allenby Ave in the beautiful city of Brantford.
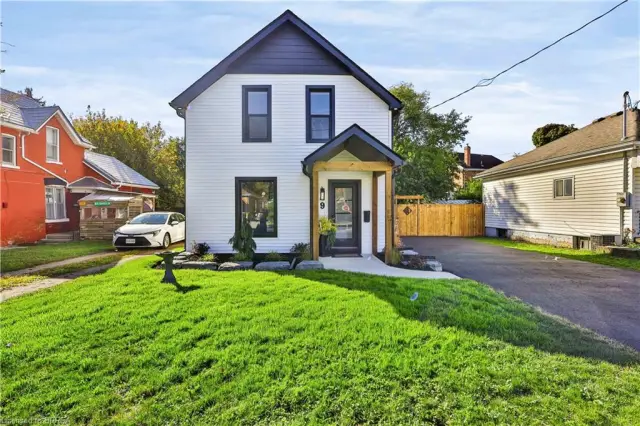
As you park your car, it's hard to ignore just how cute this home is, from the meticulously cared for century style brick, to the modern details of the door, porch and windows, it really just draws you in. Stepping through the door you are welcomed by a large living and dining room space, with big windows for that airy natural light we all love to see. The kitchen has been beautifully updated with shaker cabinetry, stone counters, and a stylistic panel backsplash pulled straight out of a magazine. The main level offers a primary bedroom suite that has been given a nice modern redesign that just catches your eye, as well as a private powder room and laundry.
Upstairs are 3 full bedrooms with another bathroom, fully redesigned and updated with a tasteful vision that just makes you feel "at home" Now.. stepping out into the backyard is a fully fenced year bigger than you expected and a hard to ignore private retreat feeling that makes you excited for the early summer sunsets and changing leaves coming very soon. With fall right around the corner, it's time you treat yourself to a new set of keys, and start living the life you've been waiting for! Welcome HOME, you're here.
Property details
- Property type
- Detached
- Ownership
- Freehold
- Style
- Dutch Colonial
- Age
- 51-99 Years
- Property taxes
- $3,429
- Heating
- Forced Air, Natural Gas
- Cooling
- Central Air
- Basement
- Full, Unfinished
- Parking
- 1 space
- Water
- Municipal
- Sewer
- Sewer (Municipal)
- Lot
- 40 × 115 ft lot
- Zoning
- R1C
- Time on market
- 58 days on market
- MLS® number
- 40861093
Features
Outside
- Brick
- Vinyl Siding
- Asphalt Shing roof
The lot
- Urban
- Irregular Lot
- Dog Park
- Park
- Public Transit
- Schools
- Shopping Nearby
Included with the home: Built-in Microwave,Dishwasher,Refrigerator,Stove
Rooms
Measurements are deemed reliable but not guaranteed.
| Room | Level | Size | Details |
|---|---|---|---|
| Kitchen | Main | 12' 7" × 12' | |
| Living Room/Dining Room | Main | 25' 11" × 11' 7" | |
| Bedroom Primary | Main | 13' × 10' 2" | |
| Bathroom | Main | 2-Piece | |
| Laundry | Main | 4' 9" × 3' | |
| Bedroom | Second | 13' 7" × 8' 3" | |
| Bedroom | Second | 10' 9" × 9' 9" | |
| Bedroom | Second | 10' 8" × 9' | |
| Bathroom | Second | 4-Piece |
Location
Thinking about the area? Read our guide to living in Brantford.
Estimate your payment
20% down. The minimum on this price is $30,990.
Your monthly payment
$2,479
- Mortgage amount
- $447,920
- Interest over the amortization
- $295,815
An estimate at a fixed rate compounded twice a year. Insurance applies under 20% down. Your lender sets the real numbers, and the team can introduce you to a mortgage professional.
Ontario land transfer tax
How the tax adds up
| $0 to $55,000 | 0.5% | $275.00 |
| $55,000 to $250,000 | 1.0% | $1,950.00 |
| $250,000 to $400,000 | 1.5% | $2,250.00 |
| $400,000 to $559,900 | 2.0% | $3,198.00 |
Ontario land transfer tax
$7,673
- Tax before any refund
- $7,673.00
- You pay on closing
- $7,673.00
For a home with one or two single-family residences anywhere in Ontario outside Toronto. Your real estate lawyer confirms the amount and pays it on closing.
Similar homes nearby
Other detached homes for sale in and around Brantford, at a similar price.

$599,900
3 Fuller Court
Brantford · Detached
- 3 beds
- 2 baths
- 1,400 ft²
Listing brokerage: Royal Lepage Crown Realty Services
 Open house Sat, Nov 7
$499,900
9 Walter Street
Brantford · Detached
- 3 beds
- 2 baths
- 1,321 ft²
Listing brokerage: Re/Max Twin City Realty Inc

$479,500
30 Lida Street
Brantford · Detached
- 3 beds
- 1 bath
- 1,109 ft²
Listing brokerage: Re/Max Escarpment Realty Inc.