






1477 Windham Road 11
Windham Centre, N0E 2A0
$549,900
- Bedrooms
- 3
- Bathrooms
- 1
- Interior
- 1,450 ft²
- Lot
- 199.54 × 200.41 ft
- Type
- Detached
About this home
Enjoy the peace and tranquility of country living with this solid all-brick bungalow, situated on an impressive 200 x 200 ft. property spanning nearly one acre in Norfolk County. Offering three bedrooms and one bathroom, the spacious main-floor layout features generously sized principal rooms, including an oak kitchen and a large family room with a wood-burning fireplace. This home presents an excellent opportunity for those looking to enjoy a peaceful rural setting with plenty of space to make it their own.
Several important improvements include an updated oil-fired furnace system, a roof updated approximately four years ago, and a new chimney installed approximately three years ago. The property also features a substantial custom-designed water drainage system and a long paved driveway offering plenty of parking. 931-acre lot provides plenty of room for gardening, recreation, or simply enjoying the surrounding countryside.
Conveniently located with access to Simcoe, Delhi, Waterford, and Brantford, this property offers a wonderful opportunity to enjoy country living while remaining within reach of everyday amenities.
Property details
- Property type
- Detached
- Ownership
- Freehold
- Style
- Bungalow
- Age
- 51-99 Years
- Property taxes
- $4,438
- Heating
- Oil Forced Air
- Basement
- Full, Unfinished
- Fireplace
- Family Room, Wood Burning
- Parking
- 9 spaces, attached garage
- Water
- Well
- Sewer
- Septic Tank
- Lot
- 199.54 × 200.41 ft lot
- Zoning
- A
- Time on market
- 1 day on market
- MLS® number
- 40879430
Features
Outside
- Brick
- Asphalt Shing roof
The lot
- Rural
- View: Panoramic
Included with the home: None
Rooms
Measurements are deemed reliable but not guaranteed.
| Room | Level | Size | Details |
|---|---|---|---|
| Living Room | Main | 14' 2" × 18' 6" | |
| Kitchen | Main | 9' 3" × 12' 10" | |
| Dining Room | Main | 12' 11" × 15' 2" | |
| Bedroom Primary | Main | 14' 2" × 12' 7" | |
| Bedroom | Main | 11' 9" × 12' 3" | |
| Bedroom | Main | 8' 5" × 12' 2" | |
| Bathroom | Main | 4-Piece |
Location
Estimate your payment
20% down. The minimum on this price is $29,990.
Your monthly payment
$2,435
- Mortgage amount
- $439,920
- Interest over the amortization
- $290,531
An estimate at a fixed rate compounded twice a year. Insurance applies under 20% down. Your lender sets the real numbers, and the team can introduce you to a mortgage professional.
Ontario land transfer tax
How the tax adds up
| $0 to $55,000 | 0.5% | $275.00 |
| $55,000 to $250,000 | 1.0% | $1,950.00 |
| $250,000 to $400,000 | 1.5% | $2,250.00 |
| $400,000 to $549,900 | 2.0% | $2,998.00 |
Ontario land transfer tax
$7,473
- Tax before any refund
- $7,473.00
- You pay on closing
- $7,473.00
For a home with one or two single-family residences anywhere in Ontario outside Toronto. Your real estate lawyer confirms the amount and pays it on closing.
Similar homes nearby
Other detached homes for sale close by, at a similar price.
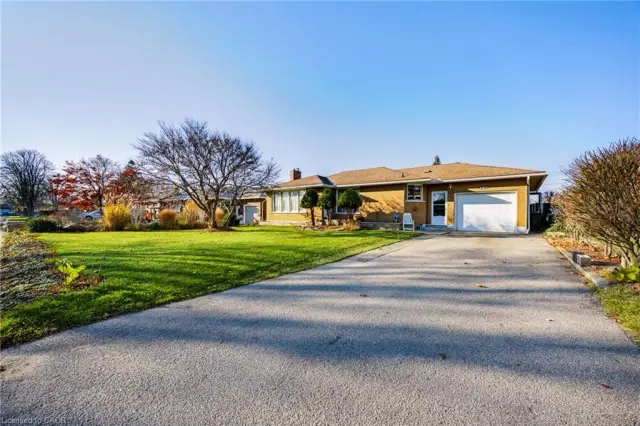
$484,900
161 Harris Street
Delhi · Detached
- 2 beds
- 1 bath
- 1,273 ft²
Listing brokerage: RE/MAX Erie Shores Realty Inc. Brokerage
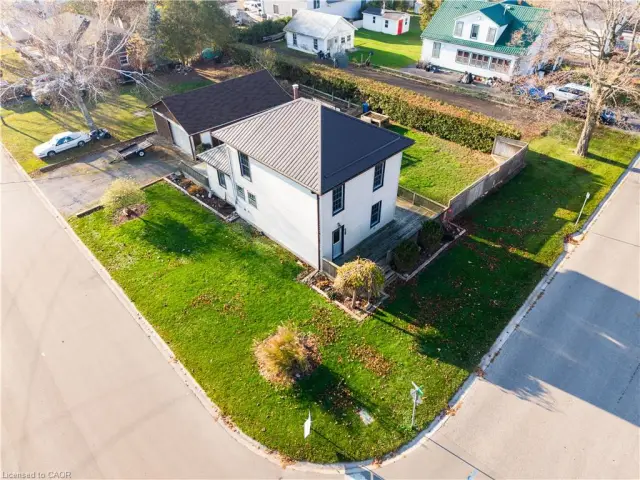
$470,000
14 Stacey Street
Port Rowan · Detached
- 3 beds
- 1 bath
- 1,700 ft²
Listing brokerage: The Realty Firm Erie's Edge
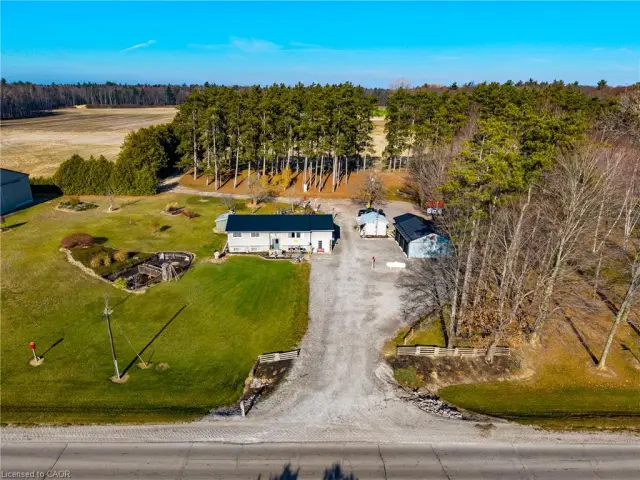
$648,000
685 Highway 24
St. Williams · Detached
- 3 beds
- 2 baths
- 1,450 ft²
Listing brokerage: Peak Peninsula Realty Inc.