






161 Harris Street
Delhi, N4B 1J9
$484,900
- Bedrooms
- 2
- Bathrooms
- 1
- Interior
- 1,273 ft²
- Lot
- 68.57 × 113 ft
- Type
- Detached
About this home
PRICED TO SELL! Welcome to this well-maintained brick bungalow situated in a desirable Delhi neighbourhood! Offering 2+ bedrooms, a full bathroom and a single attached garage, this charming home is perfect for first-time buyers, downsizers or anyone looking for comfortable, affordable living. The enclosed rear deck provides additional living space to enjoy year-round and overlooks a fully fenced backyard complete with a handy storage shed.
The den on the main floor can easily be converted into a 3rd bedroom as there is a closet. The dining room and hallway offers hardwood flooring and the kitchen, living room and den flooring has been updated as well. The unfinished basement offers excellent potential for additional living space and features a shower, toilet and sink, providing a great head start for future finishing.
With its solid brick construction, inviting outdoor space and plenty of potential to make it your own, this property offers exceptional value. Don't miss this opportunity to get into a great neighbourhood at an affordable price!
Property details
- Property type
- Detached
- Ownership
- Freehold
- Style
- Bungalow
- Age
- 51-99 Years
- Property taxes
- $2,935
- Heating
- Forced Air, Natural Gas
- Cooling
- Central Air
- Basement
- Development Potential, Full, Unfinished
- Parking
- 3 spaces, attached garage
- Water
- Municipal
- Sewer
- Sewer (Municipal)
- Lot
- 68.57 × 113 ft lot
- Zoning
- R1
- Time on market
- Listed today
- MLS® number
- 40879105
Features
Inside
- Auto Garage Door Remote(s)
- Built-In Appliances
Outside
- Year Round Living
- Brick
- Shingle roof
The lot
- Urban
- Dog Park
- Library
- Place of Worship
- Playground Nearby
- Schools
- Shopping Nearby
Included with the home: Dishwasher,Dryer,Garage Door Opener,Refrigerator,Stove,Washer,Window Coverings
Rooms
Measurements are deemed reliable but not guaranteed.
| Room | Level | Size | Details |
|---|---|---|---|
| Kitchen | Main | 13' 4" × 12' | |
| Dining Room | Main | 13' 4" × 11' 1" | |
| Living Room | Main | 18' 5" × 17' 3" | |
| Foyer | Main | 10' 5" × 4' 5" | |
| Bedroom Primary | Main | 12' 8" × 10' 1" | |
| Bedroom | Main | 12' 8" × 10' 1" | |
| Den | Main | 9' 2" × 8' 2" | |
| Bathroom | Main | 4-Piece |
Location
Thinking about the area? Read our guide to living in Delhi.
Estimate your payment
20% down. The minimum on this price is $24,245.
Your monthly payment
$2,147
- Mortgage amount
- $387,920
- Interest over the amortization
- $256,190
An estimate at a fixed rate compounded twice a year. Insurance applies under 20% down. Your lender sets the real numbers, and the team can introduce you to a mortgage professional.
Ontario land transfer tax
How the tax adds up
| $0 to $55,000 | 0.5% | $275.00 |
| $55,000 to $250,000 | 1.0% | $1,950.00 |
| $250,000 to $400,000 | 1.5% | $2,250.00 |
| $400,000 to $484,900 | 2.0% | $1,698.00 |
Ontario land transfer tax
$6,173
- Tax before any refund
- $6,173.00
- You pay on closing
- $6,173.00
For a home with one or two single-family residences anywhere in Ontario outside Toronto. Your real estate lawyer confirms the amount and pays it on closing.
Similar homes nearby
Other detached homes for sale in and around Delhi, at a similar price.
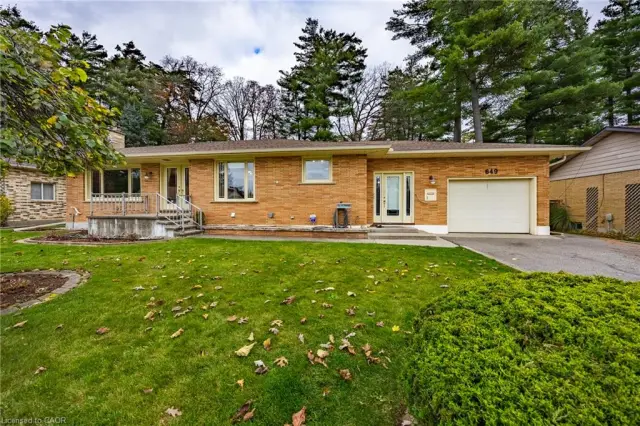 Open house Sat, Nov 21
$595,000
649 Peel Street
Delhi · Detached
- 3 beds
- 2 baths
- 1,464 ft²
Listing brokerage: RE/MAX Erie Shores Realty Inc. Brokerage
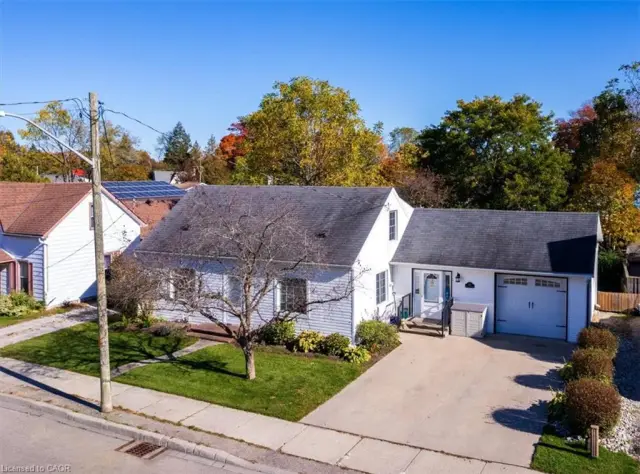
$525,000
353 Main Street
Delhi · Detached
- 3 beds
- 2 baths
- 2,107 ft²
Listing brokerage: RE/MAX Erie Shores Realty Inc. Brokerage
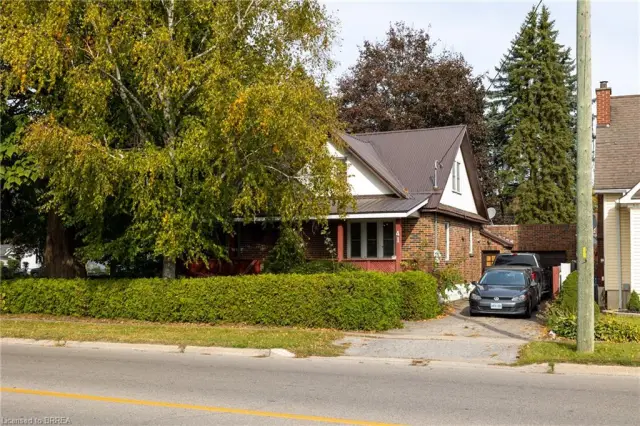
$499,900
41 Church Street E
Delhi · Detached
- 3 beds
- 2 baths
- 1,437 ft²
Listing brokerage: Re/Max Twin City Realty Inc