






149 Tollgate Road
Sky Acres, Brantford, N3R 4Z9
$745,000
- Bedrooms
- 3
- Bathrooms
- 2
- Interior
- 1,574 ft²
- Lot
- 68 × 178 ft
- Type
- Detached
About this home
Welcome to the Henderson and Sky Acres neighbourhood! If you're looking for great curb appeal and a premier area for your family then this beautifully updated 3-bedroom, 2-bath home offers the perfect blend of modern comfort and charm. Set back on a very private and beautifully landscaped lot, this move-in-ready gem has been thoughtfully updated from top to bottom, so you can spend less time renovating and more time making memories! The heart of the home features custom-crafted maple cabinetry, crown molding, new quartz countertops and all new kitchen appliances.
Charming dormers, spacious bedrooms and new flooring throughout add warmth and character, while updated windows, 50-year shingles and upgraded mechanicals provide peace of mind, A versatile main-floor den makes the perfect home office, playroom or quiet retreat. The finished rec room is ready for family movie nights, complete with a wall-mounted fireplace and bonus storage. Upstairs, you'll appreciate the large bedrooms and the newly renovated bathroom with in-floor radiant heating for a touch of luxury. And when it's time to head outdoors, you'll absolutely love your own large private backyard escape!
An impressive 34'x20' deck and patio, relaxing hot tub and custom shed. Whether it's summer bbqs, entertaining friends or simply watching the kids play, this backyard is ready for it all. A sprawling front yard with double-wide driveway provides plenty of parking for those big family gatherings. Close to excellent schools, including French Immersion and high schools, neighbourhood playgrounds and GRCA trails, this is a fantastic opportunity to enjoy the best of family living. Some photos have been virtually staged.
Property details
- Property type
- Detached
- Ownership
- Freehold
- Style
- Cape Cod
- Age
- 51-99 Years
- Property taxes
- $4,627
- Heating
- Forced Air, Natural Gas
- Cooling
- Central Air
- Basement
- Full, Partially Finished
- Fireplace
- Recreation Room
- Parking
- 10 spaces
- Water
- Municipal
- Sewer
- Sewer (Municipal)
- Lot
- 68 × 178 ft lot
- Zoning
- NLR
- Time on market
- 1 day on market
- MLS® number
- 40877486
Features
Inside
- Built-In Appliances
Outside
- Landscaped
- Privacy
- Storage Buildings
- Aluminum Siding
- Brick
- Asphalt Shing roof
The lot
- Urban
- Rectangular
- Ample Parking
- Landscaped
- Park
- Playground Nearby
- Schools
Included with the home: Dishwasher,Dryer,Freezer,Hot Tub,Refrigerator,Stove,Washer,Window Coverings
Rooms
Measurements are deemed reliable but not guaranteed.
| Room | Level | Size | Details |
|---|---|---|---|
| Eat-in Kitchen | Main | 24' 4" × 10' 10" | Crown Moulding, Pantry, Tile Floors |
| Living Room | Main | 17' 8" × 11' 1" | California Shutters, Crown Moulding, Hardwood Floor |
| Foyer | Main | 6' 4" × 4' 5" | |
| Den | Main | 10' 9" × 10' 5" | California Shutters |
| Bathroom | Main | 5' 11" × 5' 11" | 2-Piece |
| Mud Room | Main | 7' 6" × 5' 3" | |
| Bathroom | Second | 8' 3" × 5' 3" | Radiant in-floor heating |
| Bedroom Primary | Second | 18' × 16' 6" | Wall-to-Wall Closet |
| Bedroom | Second | 17' 11" × 11' 5" | Hardwood Floor |
| Bedroom | Second | 12' 8" × 9' 2" | Hardwood Floor |
| Recreation Room | Basement | 23' 10" × 10' 2" | Fireplace |
| Laundry | Basement | 23' 10" × 11' 9" | |
| Cold Room | Basement | 5' 10" × 3' 10" |
Location
Thinking about the area? Read our guide to living in Brantford.
Estimate your payment
20% down. The minimum on this price is $49,500.
Your monthly payment
$3,299
- Mortgage amount
- $596,000
- Interest over the amortization
- $393,610
An estimate at a fixed rate compounded twice a year. Insurance applies under 20% down. Your lender sets the real numbers, and the team can introduce you to a mortgage professional.
Ontario land transfer tax
How the tax adds up
| $0 to $55,000 | 0.5% | $275.00 |
| $55,000 to $250,000 | 1.0% | $1,950.00 |
| $250,000 to $400,000 | 1.5% | $2,250.00 |
| $400,000 to $745,000 | 2.0% | $6,900.00 |
Ontario land transfer tax
$11,375
- Tax before any refund
- $11,375.00
- You pay on closing
- $11,375.00
For a home with one or two single-family residences anywhere in Ontario outside Toronto. Your real estate lawyer confirms the amount and pays it on closing.
Similar homes nearby
Other detached homes for sale in and around Brantford, at a similar price.
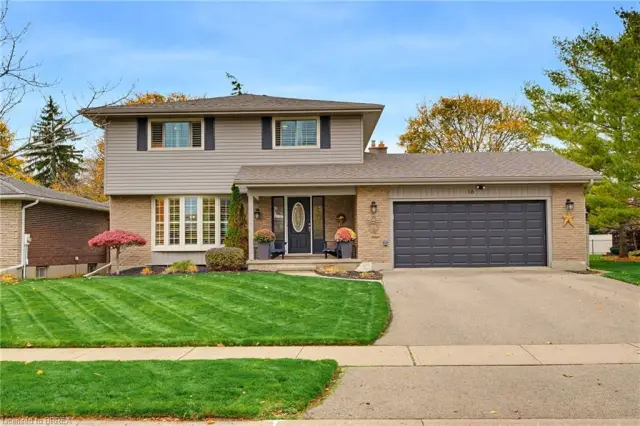
$839,900
16 Japonica Crescent
Brantford · Detached
- 4 beds
- 4 baths
- 1,816 ft²
Listing brokerage: Royal LePage Action Realty
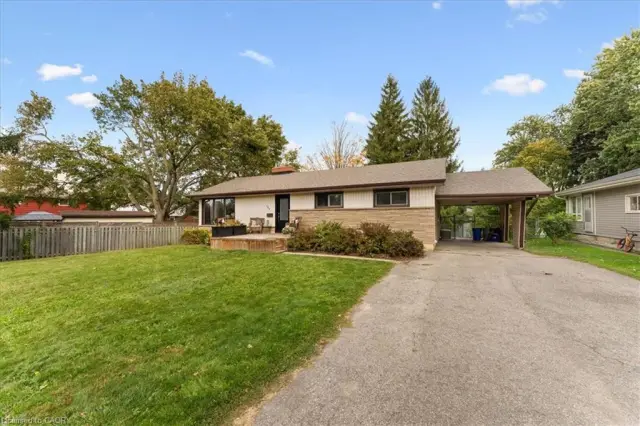
$699,900
154 Paris Road
Brantford · Detached
- 5 beds
- 2 baths
- 1,213 ft²
Listing brokerage: Right at Home Realty
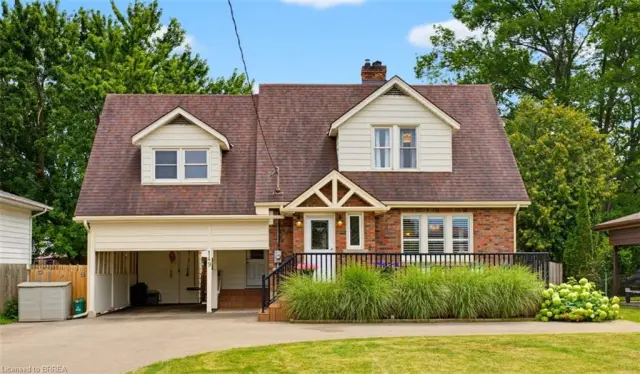
$699,900
149 Tollgate Road
Brantford · Detached
- 3 beds
- 2 baths
- 1,574 ft²
Listing brokerage: Century 21 Heritage House LTD